Search

Leave a Message

Thank you for your message. We will be in touch with you shortly.

10865 Wystone
10865 Wystone
10865 Wystone
10865 Wystone
10865 Wystone
10865 Wystone
10865 Wystone
10865 Wystone
10865 Wystone
10865 Wystone
10865 Wystone
10865 Wystone
10865 Wystone
10865 Wystone
10865 Wystone
10865 Wystone
10865 Wystone
10865 Wystone
10865 Wystone
10865 Wystone
10865 Wystone
10865 Wystone
10865 Wystone
10865 Wystone
10865 Wystone
10865 Wystone
10865 Wystone
10865 Wystone
10865 Wystone
10865 Wystone
10865 Wystone
10865 Wystone
10865 Wystone
10865 Wystone
10865 Wystone
SEE ALL PHOTOS
10865 Wystone
10865 Wystone
10865 Wystone
10865 Wystone
10865 Wystone
10865 Wystone
10865 Wystone
10865 Wystone
10865 Wystone
10865 Wystone
10865 Wystone
10865 Wystone
10865 Wystone
10865 Wystone
10865 Wystone
10865 Wystone
10865 Wystone
10865 Wystone
10865 Wystone
10865 Wystone
10865 Wystone
10865 Wystone
10865 Wystone
10865 Wystone
10865 Wystone
10865 Wystone
10865 Wystone
10865 Wystone
10865 Wystone
10865 Wystone
10865 Wystone
10865 Wystone
10865 Wystone
10865 Wystone
10865 Wystone
Active Under Contract

10865 Wystone

10865 Wystone, Porter Ranch, CA 91326

$1,249,000
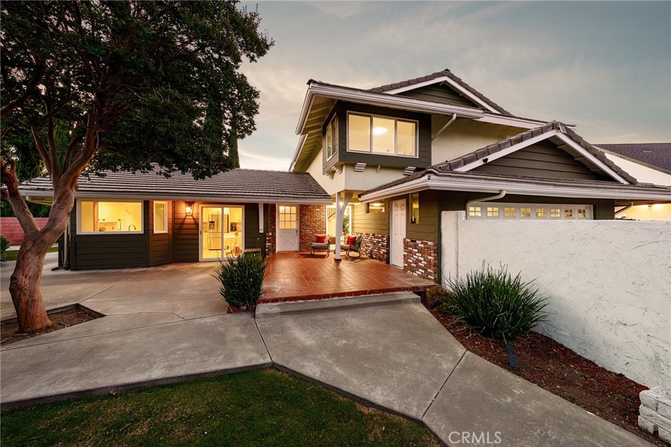
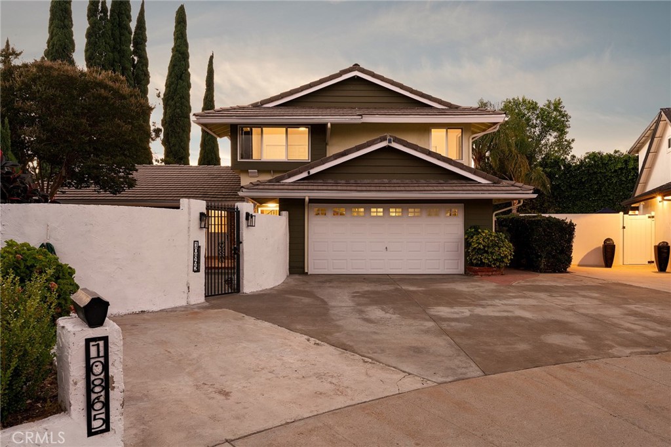
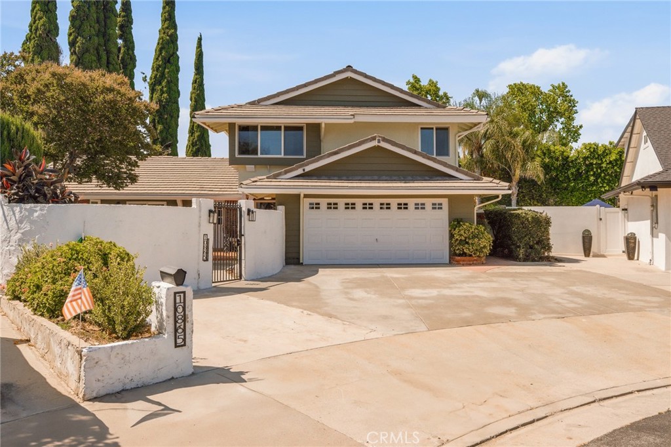
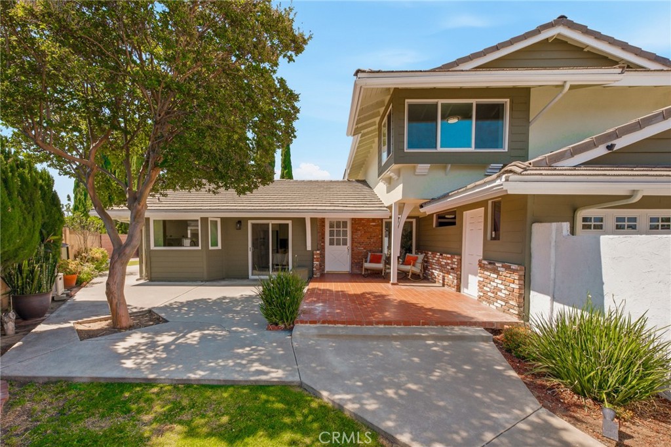
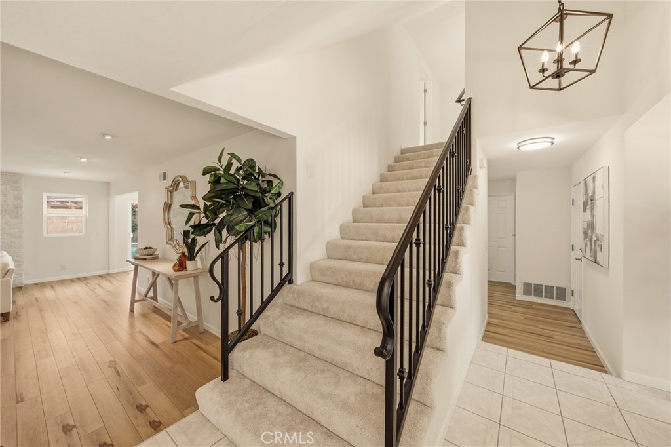
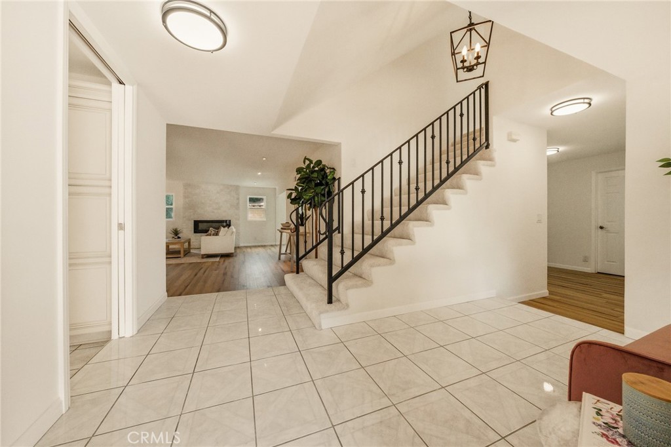
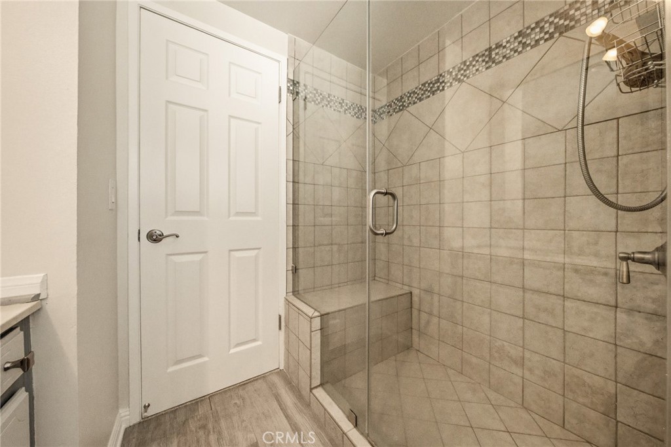
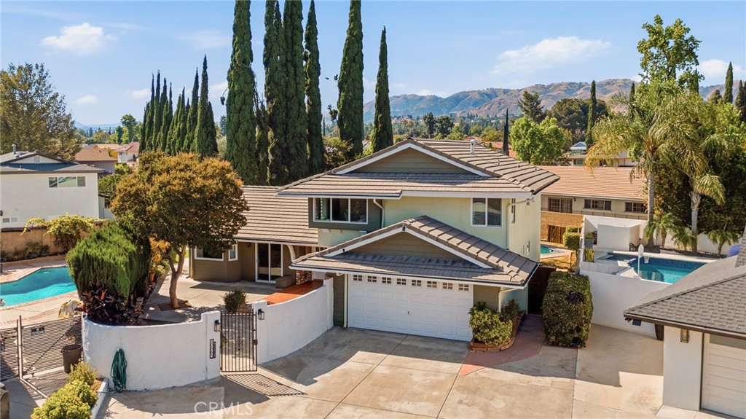
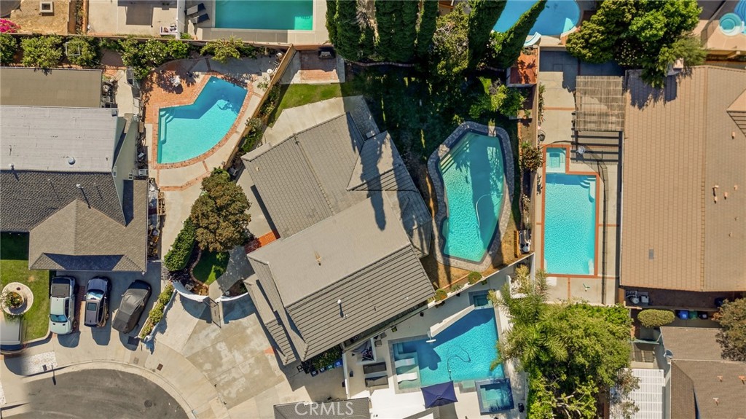
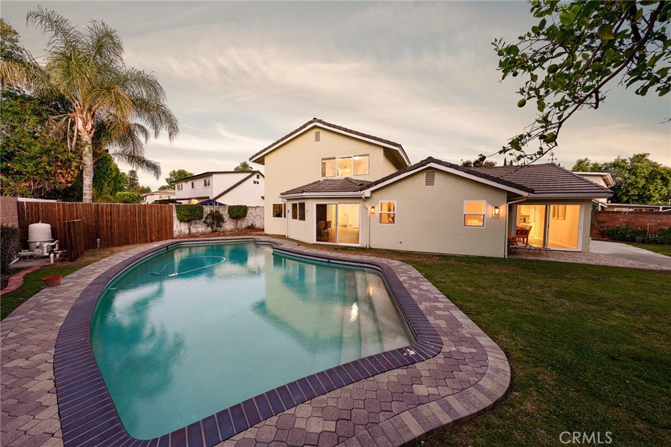
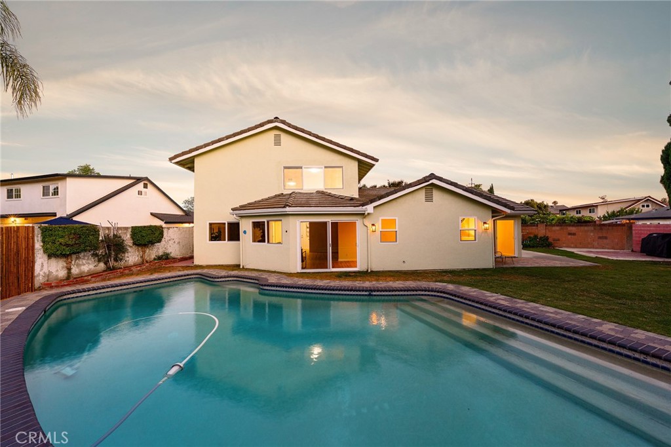
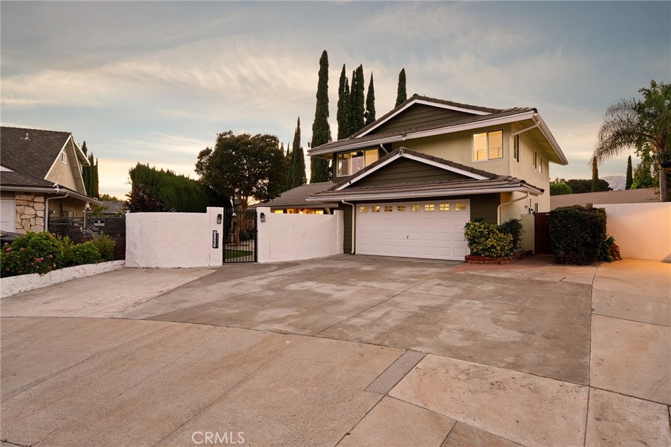
Privately situated at the end of a quiet cul-de-sac in one of Porter Ranch's most desirable neighborhoods, this thoughtfully
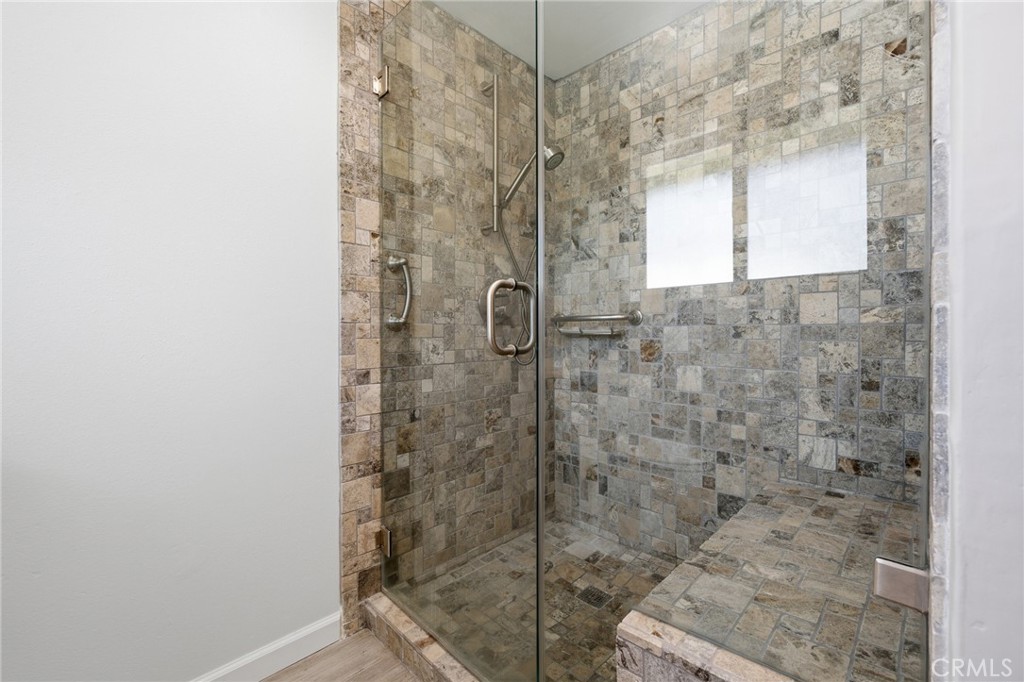
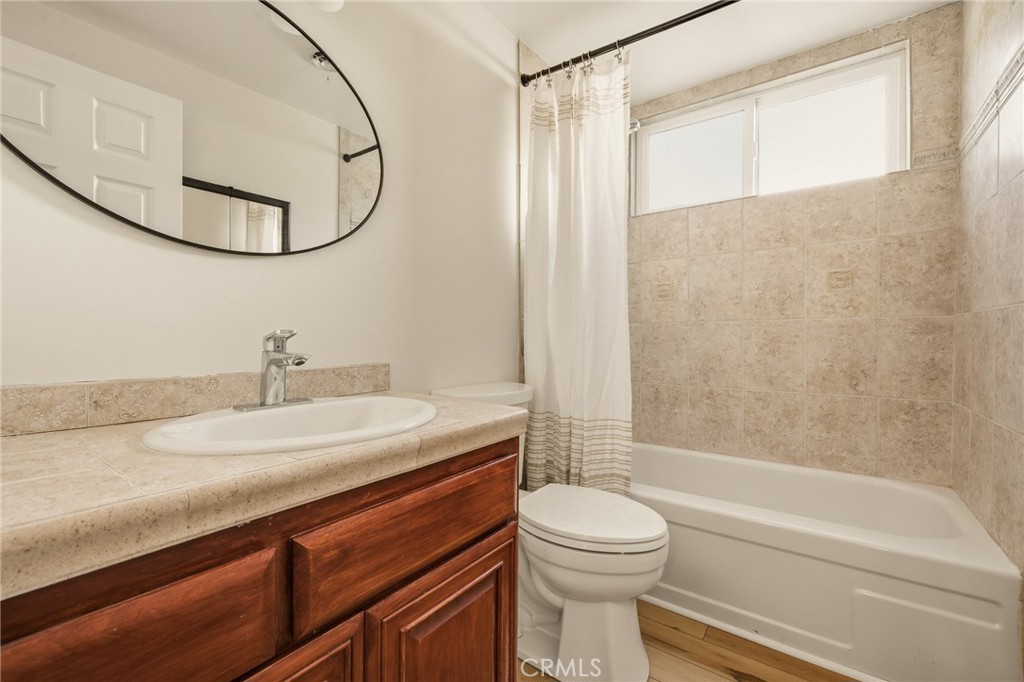
updated two-story residence offers approximately 2,501 square feet of inviting living space with three spacious bedrooms, three
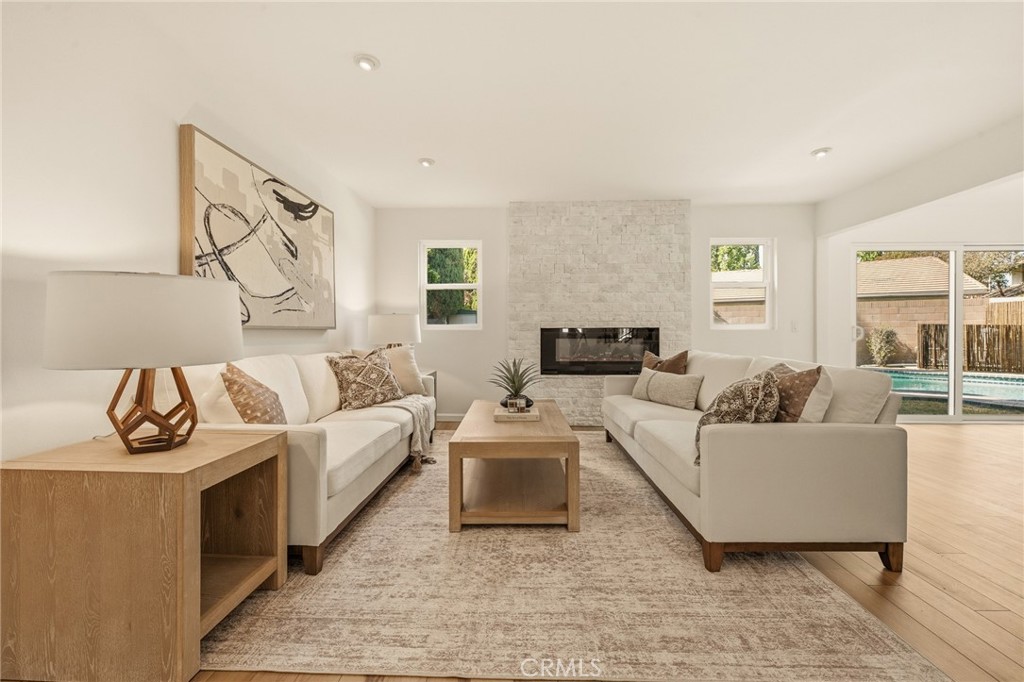
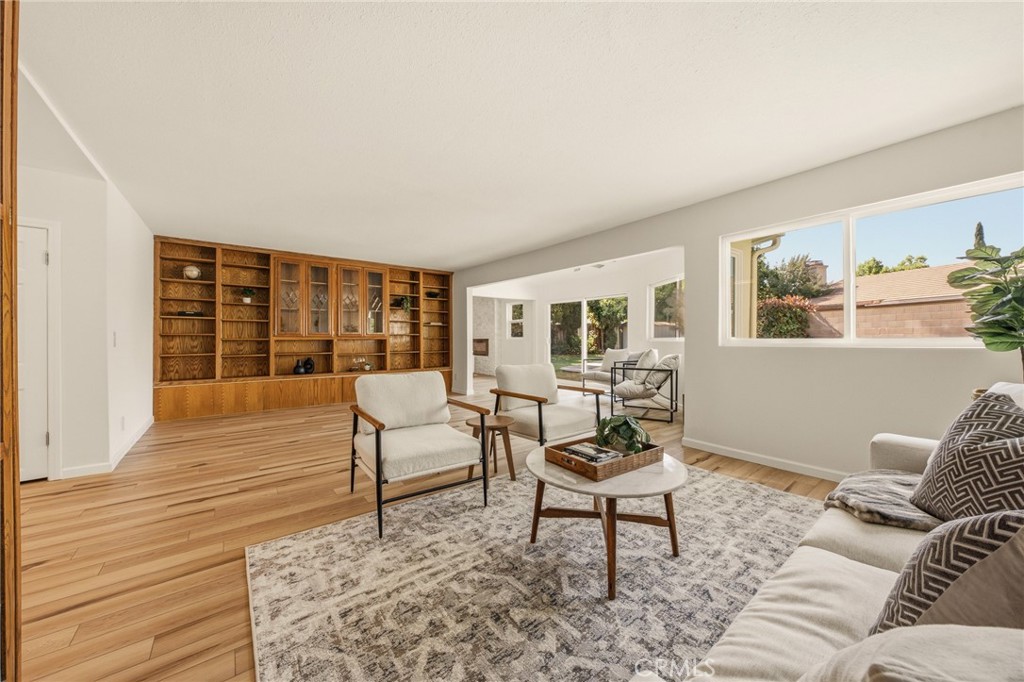
bathrooms, and an expansive 8,428-square-foot lot. From the moment you step inside, you'll appreciate the abundance of natural
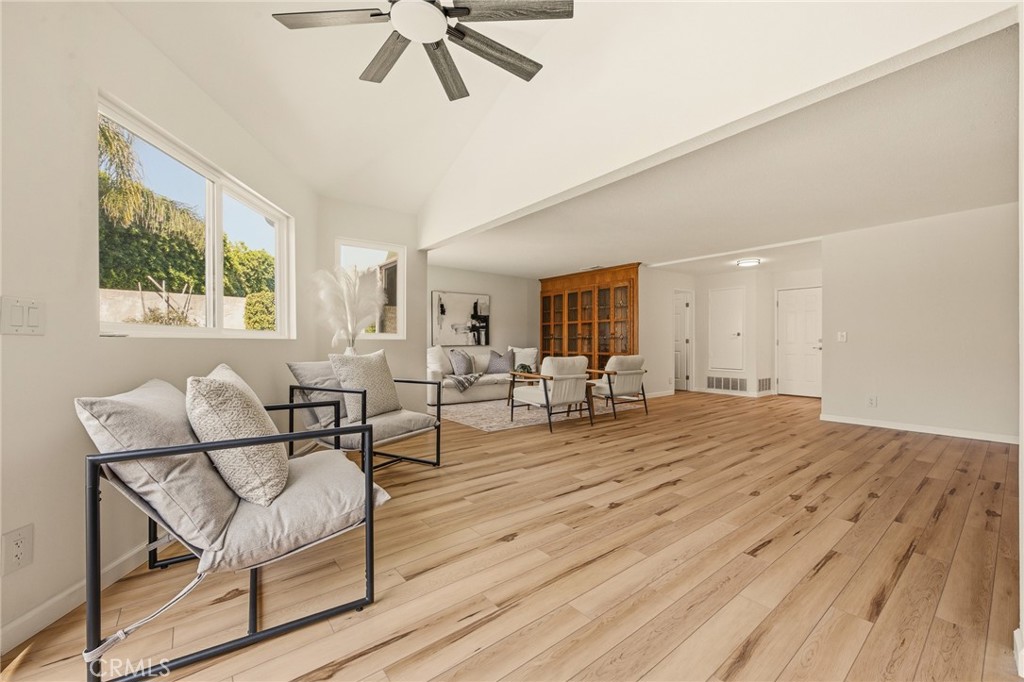
light streaming through newer dual-pane windows and sliding glass doors, creating a bright, open atmosphere throughout the
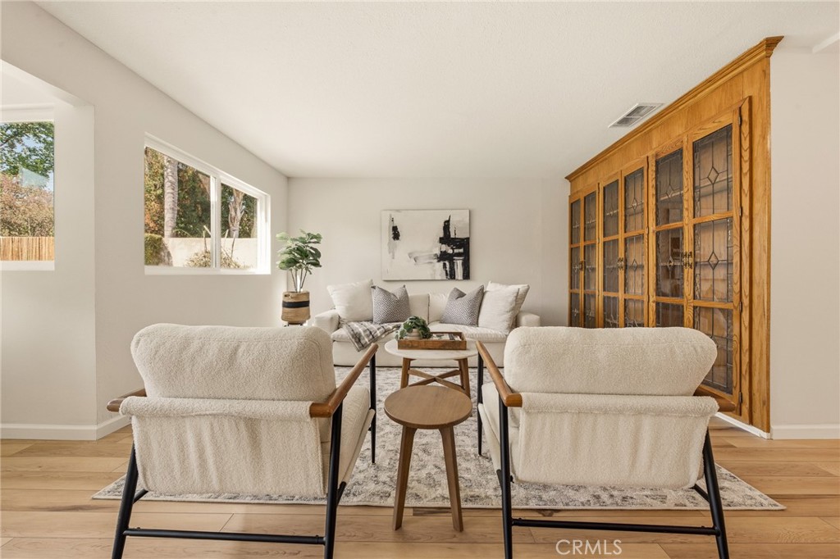
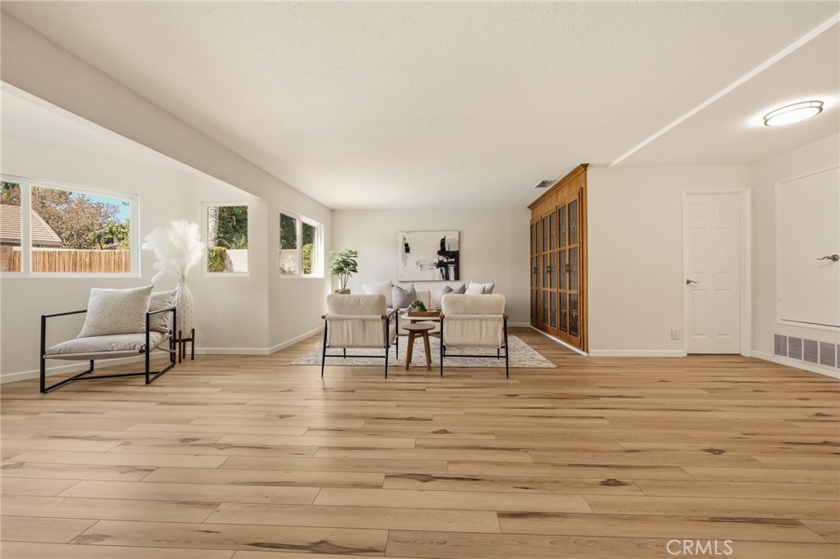
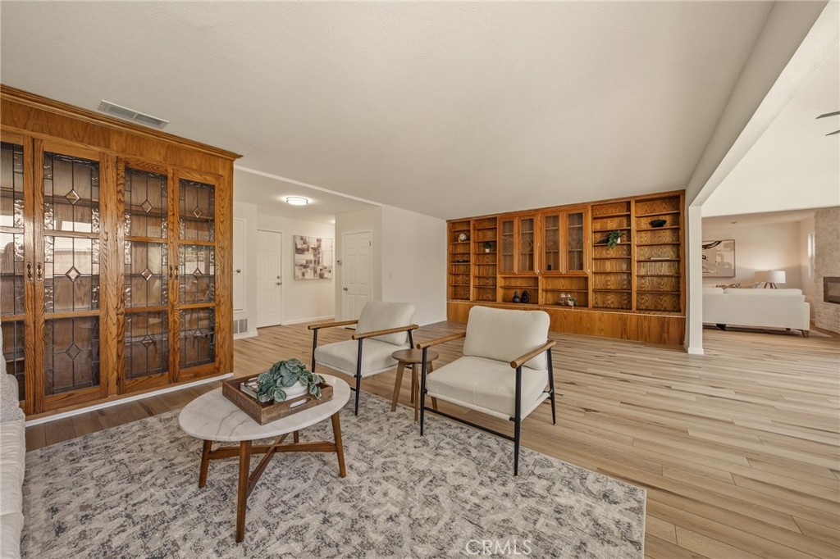
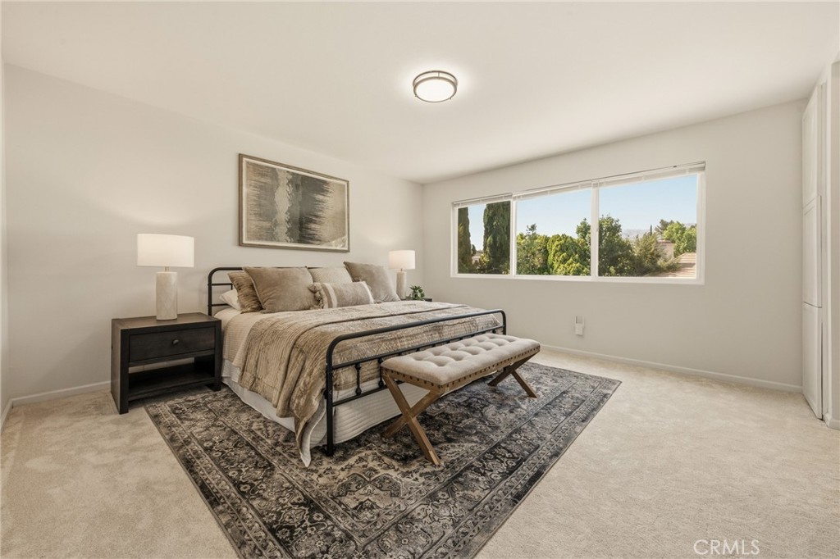
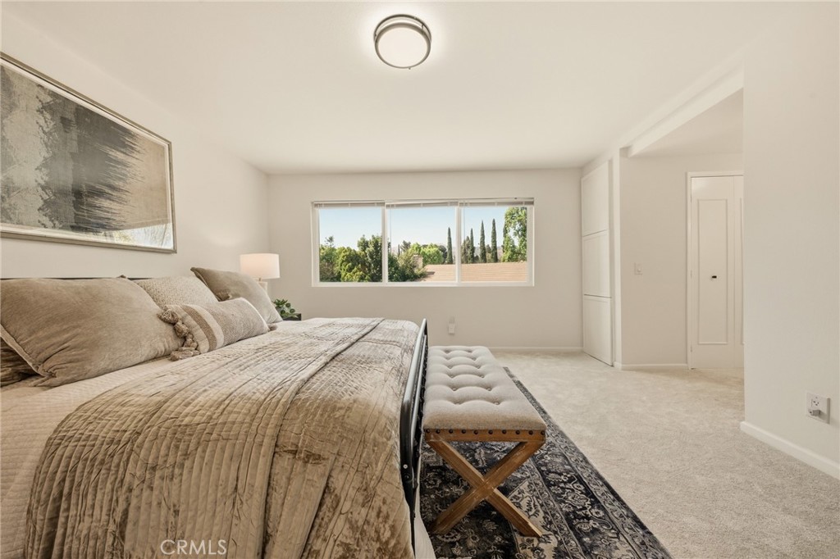
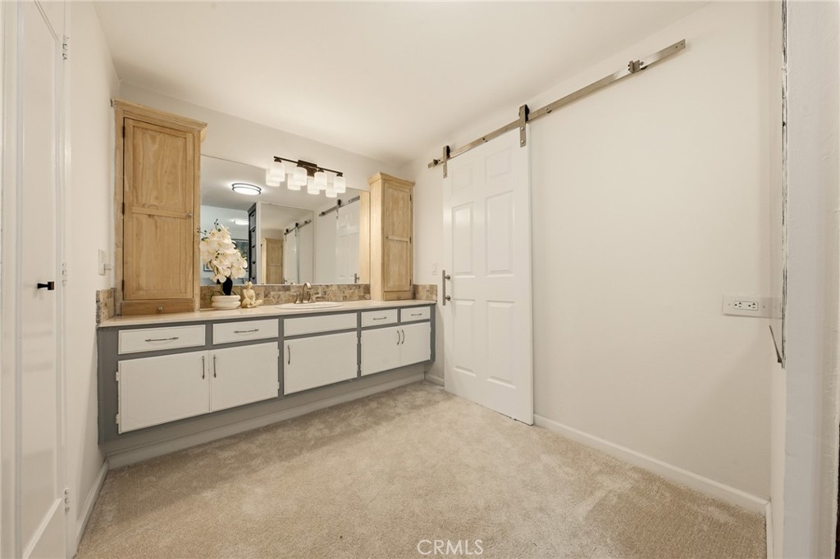
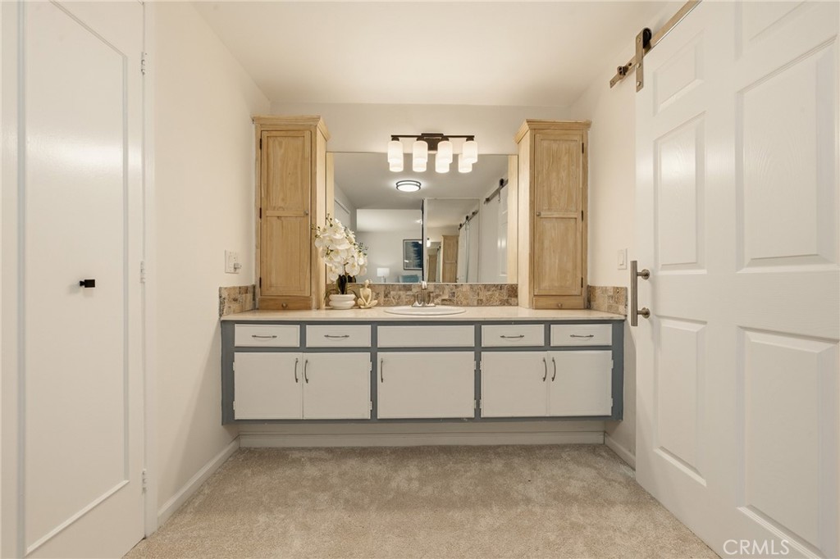
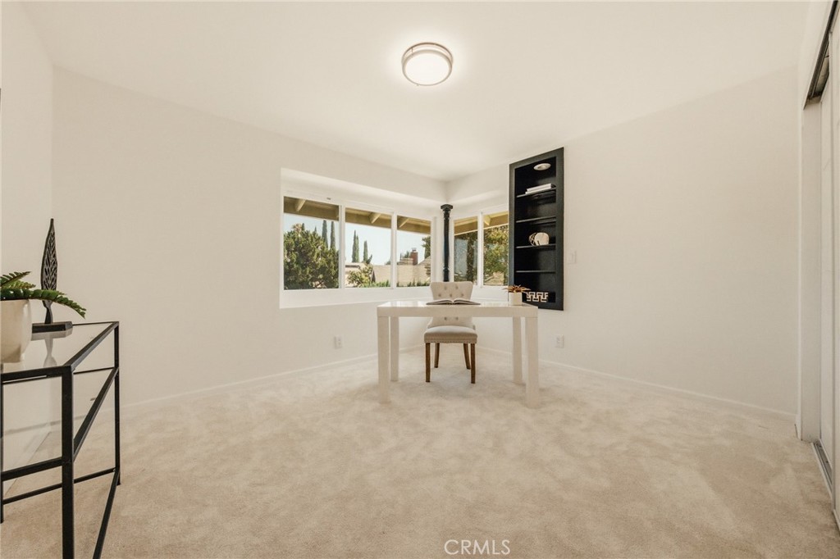
home. Fresh interior paint in warm, inviting tones, upgraded wood-look flooring, newer plush carpeting, and custom built-ins add
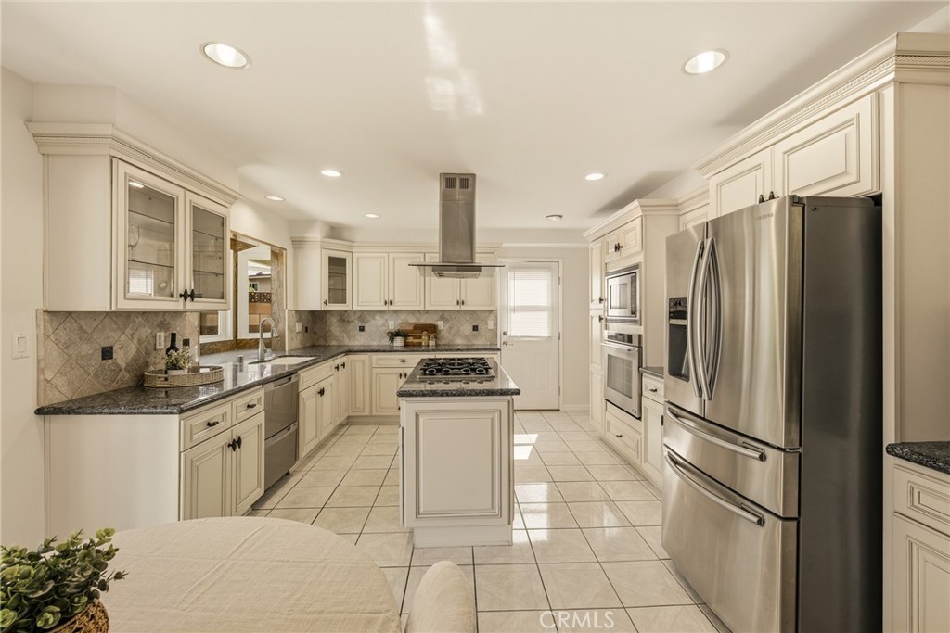
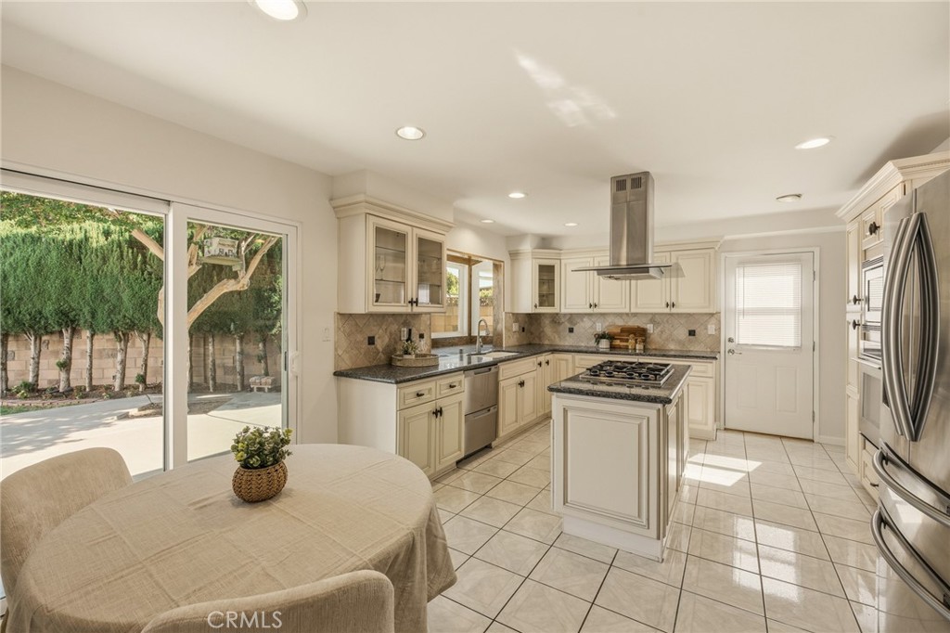
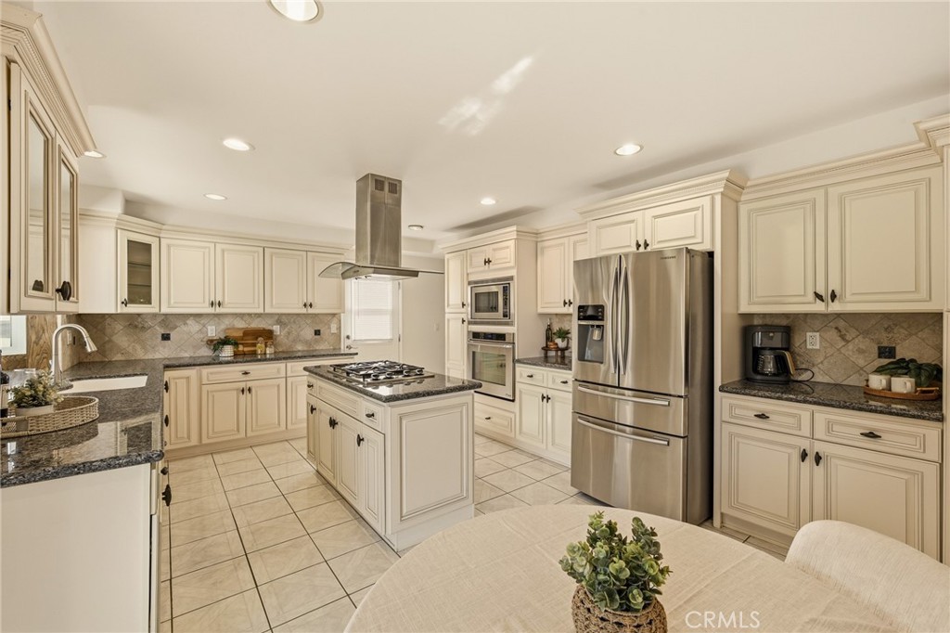
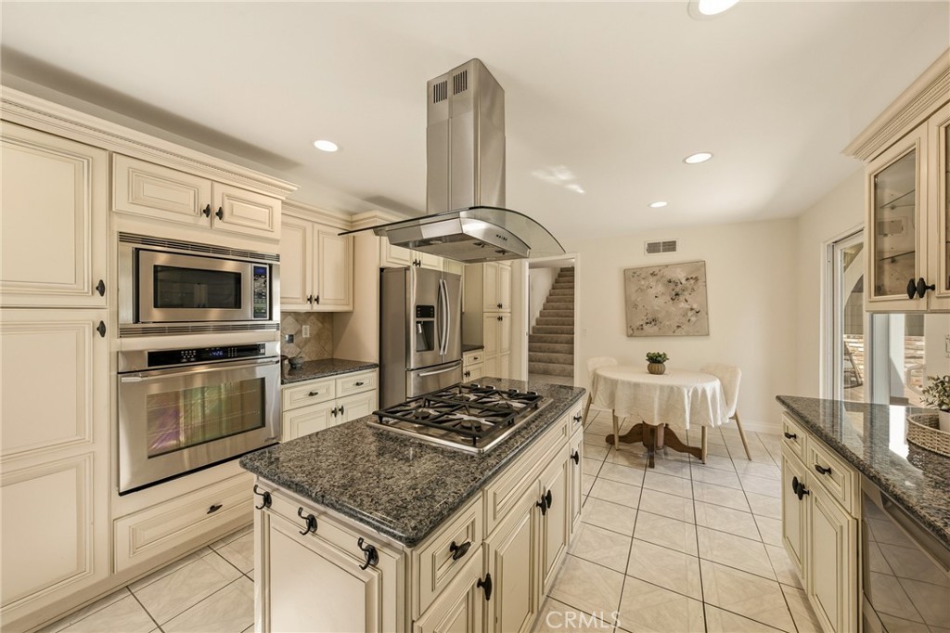
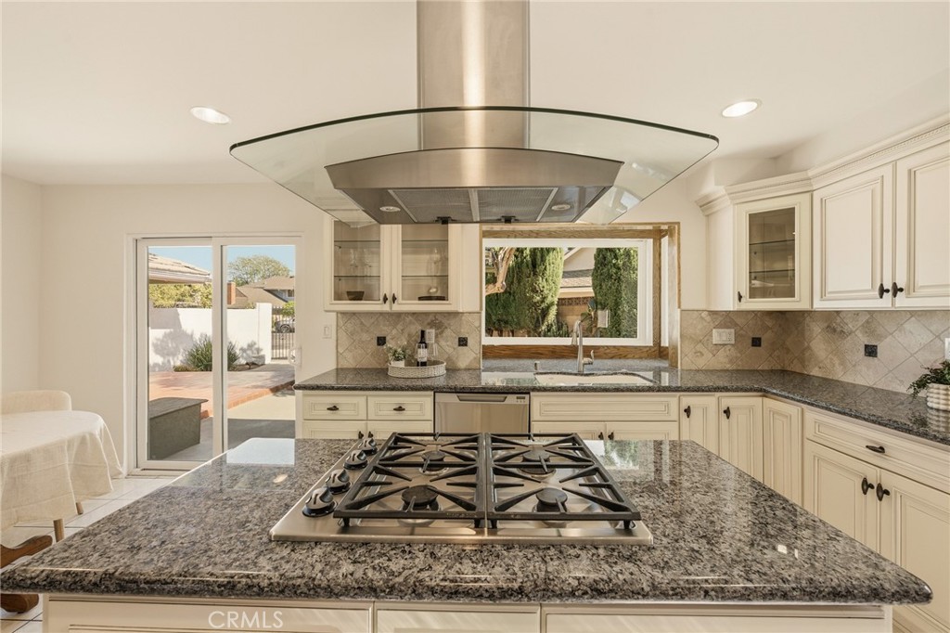
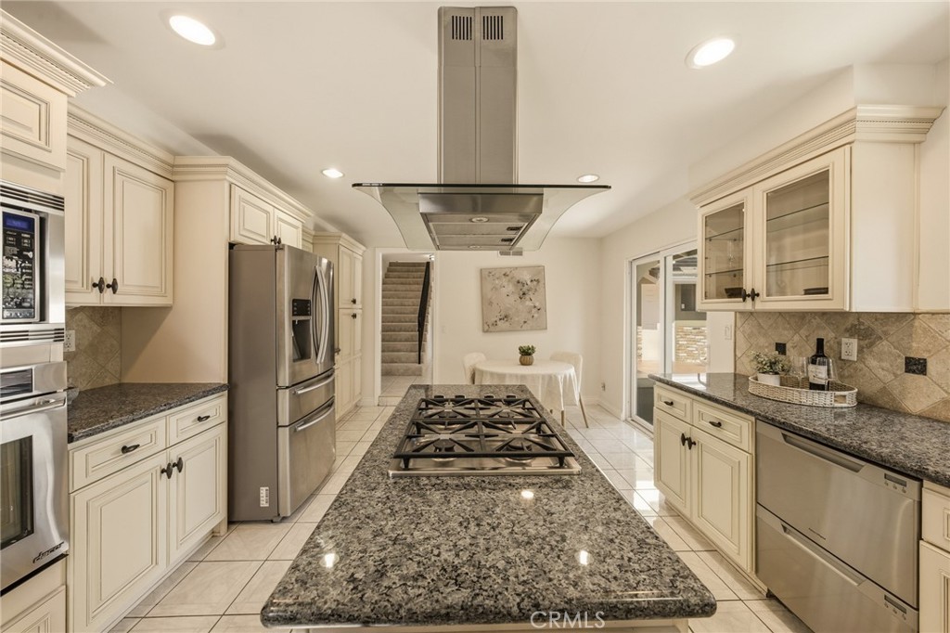
both style and functionality. The magazine-worthy designer kitchen is thoughtfully appointed for both everyday living and
entertaining, featuring rich granite countertops, stainless steel appliances, beautiful glass display cabinetry, generous storage,
and abundant counter space. Seamlessly opening to the main living areas, it serves as the true heart of the home.
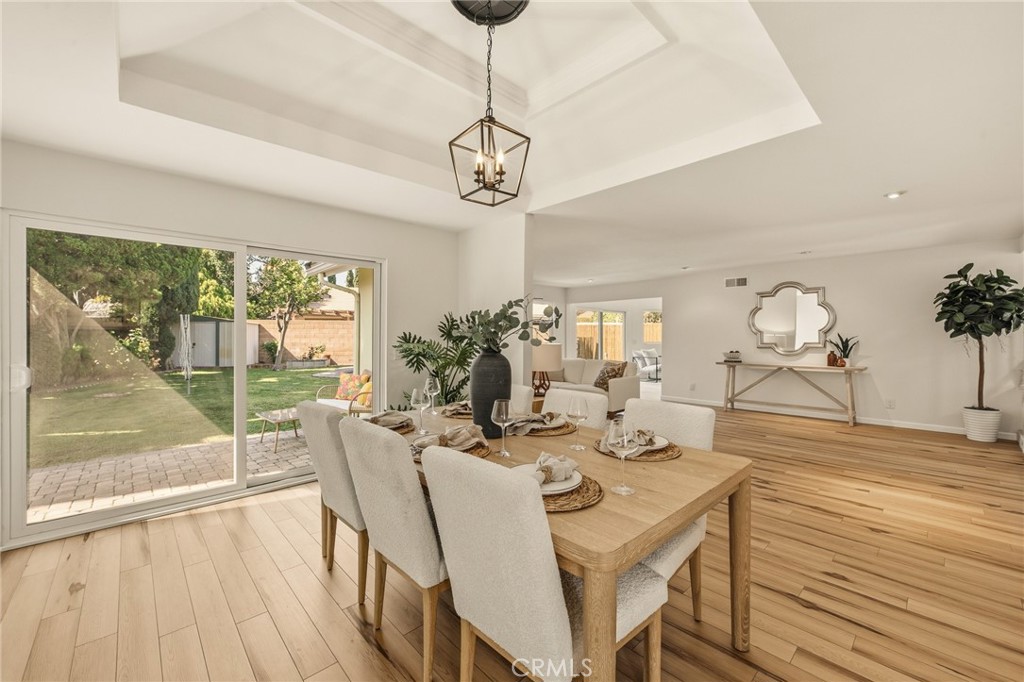
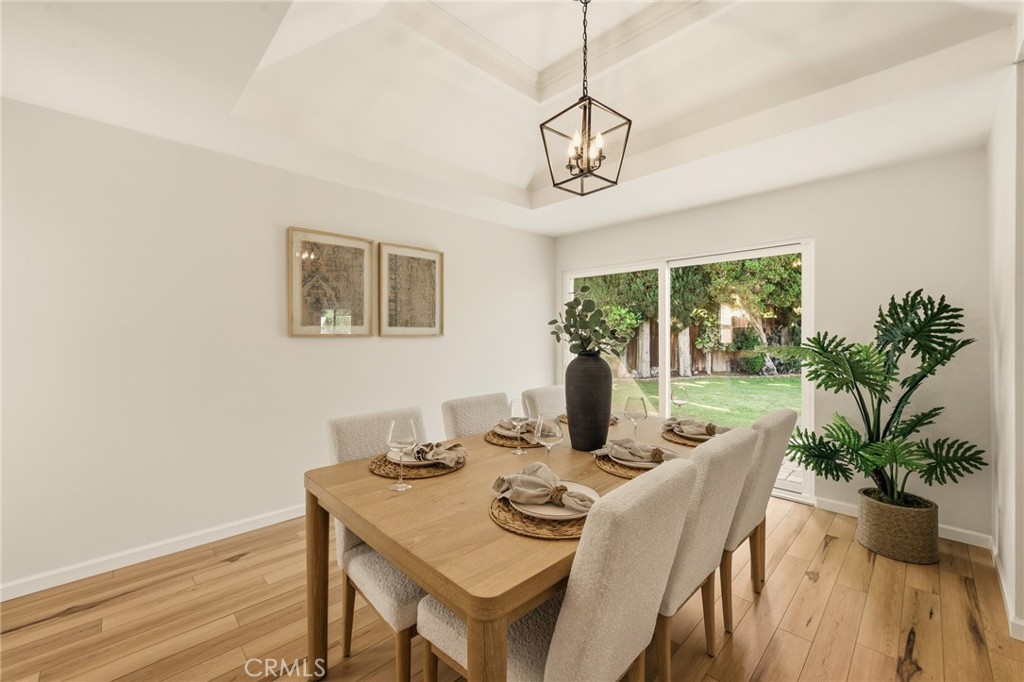
The thoughtfully designed floor plan offers multiple living and dining spaces, providing flexibility for entertaining, working from
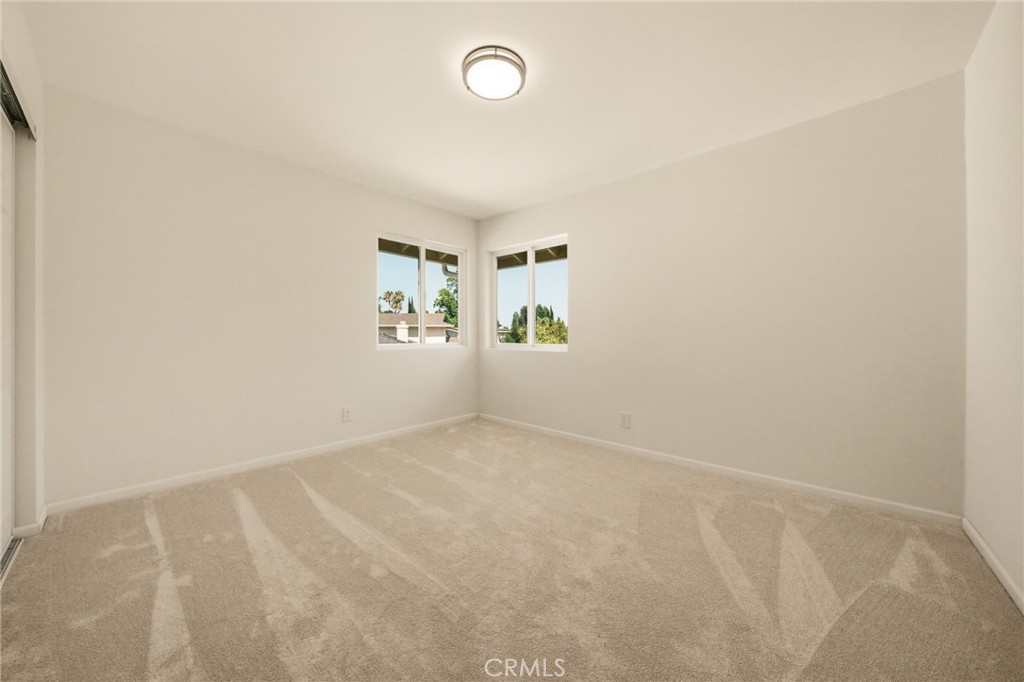
home, or simply relaxing with family. Upstairs, the spacious bedrooms offer comfort and privacy, while the versatile layout easily
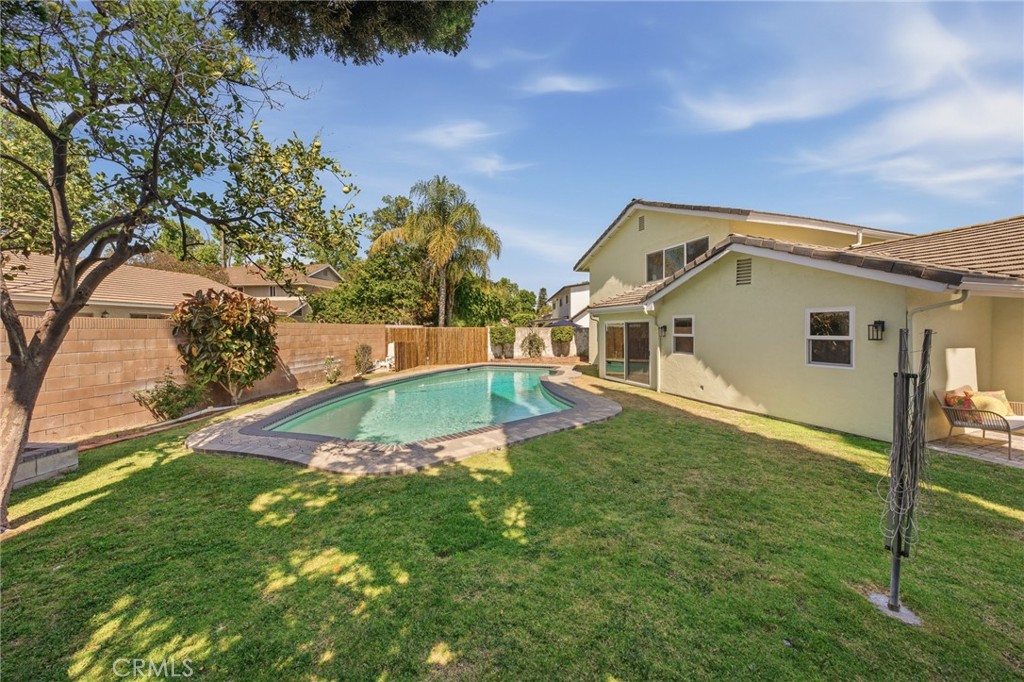
accommodates a variety of lifestyles. Outside, the oversized backyard offers endless possibilities to create your own private
retreat. Whether you envision an outdoor kitchen, lush gardens, a sparkling pool, or a play space, there is plenty of room to bring
your vision to life.

3
beds

3
baths

2,501 Sq.Ft. LIVING AREA

8,422 Sq.Ft. lot

Rebecca Locke

Rebecca Locke

Features & Amenities

Interior

  • total bedrooms3
  • Total bathrooms3
  • full bathrooms3
  • Laundry room In Garage
  • Flooring Carpet, Vinyl
  • Fireplace Living Room
  • APPLIANCES Double Oven, Dishwasher, Gas Cooktop, Disposal, Gas Oven, Water Heater
  • other interior Features Built-in Features, Breakfast Area, Separate/Formal Dining Room, Granite Counters, Open Floorplan, Storage, All Bedrooms Up

Area & Lot

  • Status Active Under Contract
  • Living Area2,501 Sq.Ft.
  • Lot Area8,422 Sq.Ft.
  • MLS® IDSR26116341
  • TypeResidential
  • YEAR BUILT1965
  • NeighborhoodLos Angeles
  • Architecture StylesTraditional
  • View DescriptionMountain(s), Neighborhood
  • School DistrictLos Angeles Unified

Exterior

  • STORIES2
  • Garage Space2.0
  • water SourcePublic
  • utilitiesElectricity Connected, Natural Gas Connected, Sewer Connected, Water Connected
  • PoolPrivate
  • roofTile
  • lot features0-1 Unit/Acre, Cul-De-Sac, Near Park
  • parkingConcrete, Direct Access, Driveway, Garage Faces Front, Garage, Oversized, RV Potential
  • HEAT TYPECentral
  • AIR CONDITIONINGCentral Air
  • sewerPublic Sewer
  • SubstructureSlab

Financial

  • Sales Price$1,249,000
image

Schedule a Showing

We would love to show you our beautiful property. Please select your preferred date and time below. An agent will be in touch shortly to confirm your appointment.

Schedule a Showing

We would love to show you our beautiful property. Please select your preferred date and time below. An agent will be in touch shortly to confirm your appointment.

Thank you for your interest in 10865 Wystone, Porter Ranch, CA 91326. We are reviewing your request and will be in touch shortly!

Mortgage Calculator

Estimate your monthly mortgage payment, including the principal and interest, property taxes, and HOA. Adjust the values to generate a more accurate rate.

All estimates are provided for informational purposes only. Actual amounts may vary.
$0,000 Your Payment 20 15 65
$0,000 Your Payment

Los Angeles

Explore

Work With Us

Please feel free to contact us by email or phone. We'll be happy to answer any questions you have about the market or the value of your home with no obligation.

Follow Me on Instagram