Search
16311 Mountain Lane
16311 Mountain Lane
16311 Mountain Lane
16311 Mountain Lane
16311 Mountain Lane
16311 Mountain Lane
16311 Mountain Lane
16311 Mountain Lane
16311 Mountain Lane
16311 Mountain Lane
16311 Mountain Lane
16311 Mountain Lane
16311 Mountain Lane
16311 Mountain Lane
16311 Mountain Lane
16311 Mountain Lane
16311 Mountain Lane
16311 Mountain Lane
16311 Mountain Lane
16311 Mountain Lane
16311 Mountain Lane
16311 Mountain Lane
16311 Mountain Lane
16311 Mountain Lane
16311 Mountain Lane
16311 Mountain Lane
16311 Mountain Lane
16311 Mountain Lane
16311 Mountain Lane
16311 Mountain Lane
16311 Mountain Lane
16311 Mountain Lane
16311 Mountain Lane
16311 Mountain Lane
16311 Mountain Lane
16311 Mountain Lane
16311 Mountain Lane
SEE ALL PHOTOS
16311 Mountain Lane
16311 Mountain Lane
16311 Mountain Lane
16311 Mountain Lane
16311 Mountain Lane
16311 Mountain Lane
16311 Mountain Lane
16311 Mountain Lane
16311 Mountain Lane
16311 Mountain Lane
16311 Mountain Lane
16311 Mountain Lane
16311 Mountain Lane
16311 Mountain Lane
16311 Mountain Lane
16311 Mountain Lane
16311 Mountain Lane
16311 Mountain Lane
16311 Mountain Lane
16311 Mountain Lane
16311 Mountain Lane
16311 Mountain Lane
16311 Mountain Lane
16311 Mountain Lane
16311 Mountain Lane
16311 Mountain Lane
16311 Mountain Lane
16311 Mountain Lane
16311 Mountain Lane
16311 Mountain Lane
16311 Mountain Lane
16311 Mountain Lane
16311 Mountain Lane
16311 Mountain Lane
16311 Mountain Lane
16311 Mountain Lane
16311 Mountain Lane
Bought with Rebecca Locke with Coldwell Banker Quality Properties and Listed by Charity Jones CA DRE# 02015936 with NextHome Real Estate Rockstars 818-515-2464
Sold

16311 Mountain Lane

16311 Mountain Lane, Canyon Country, CA 91387

$1,099,000
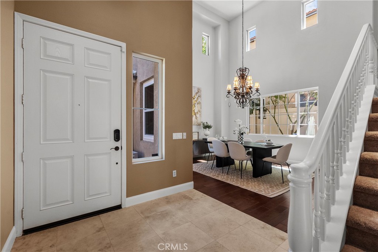
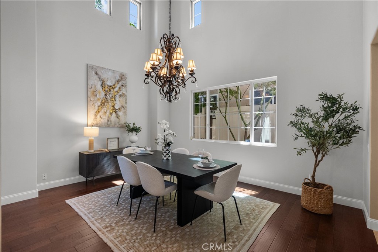
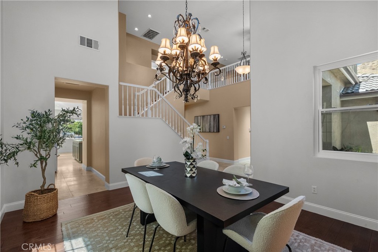
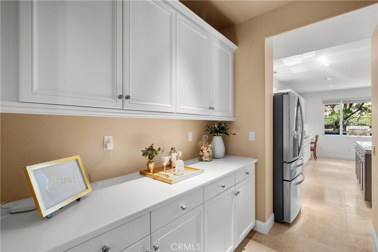
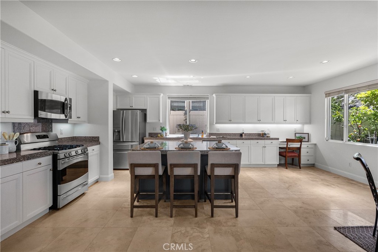
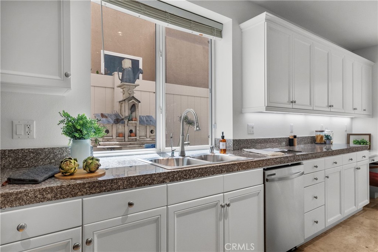
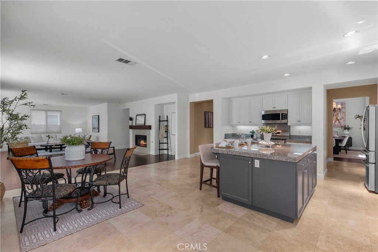
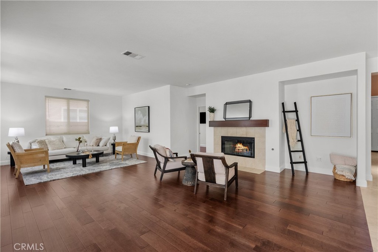
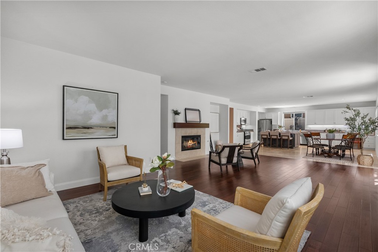
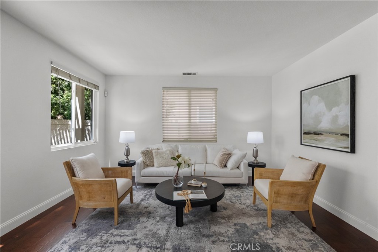
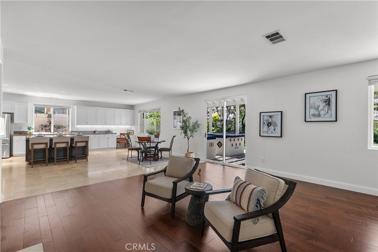
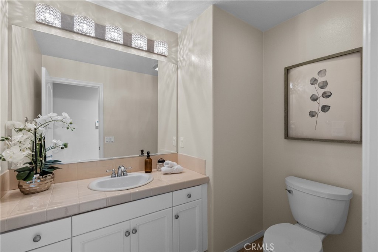
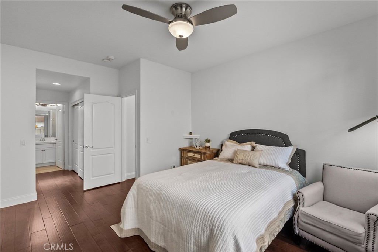
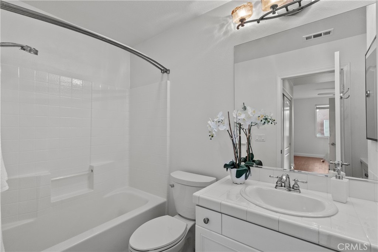
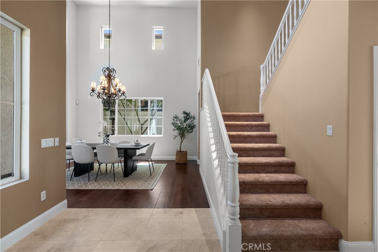
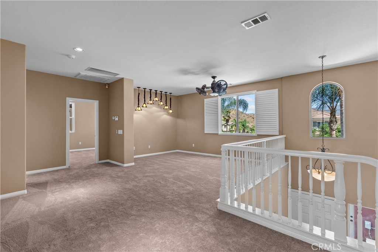
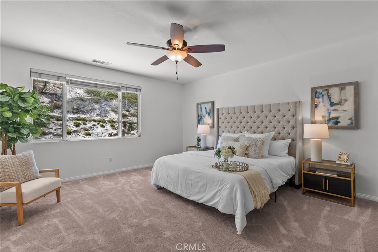
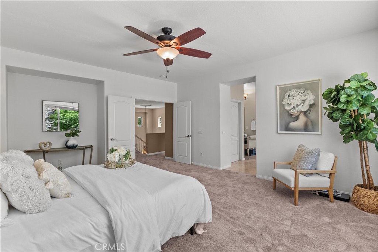
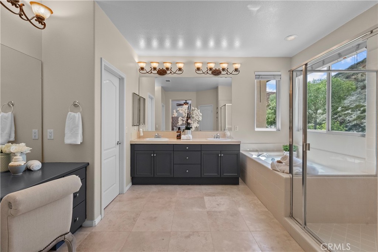
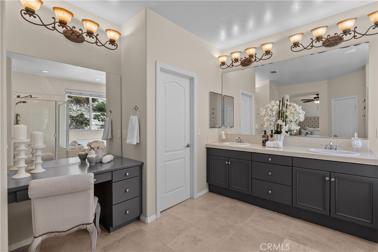
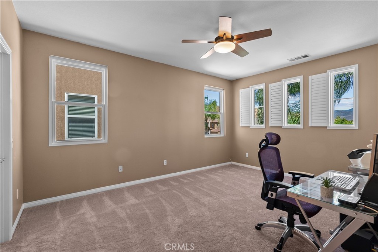
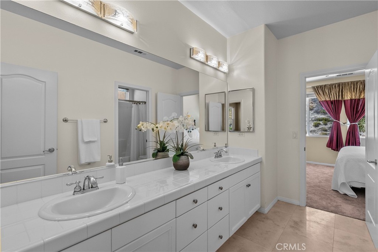
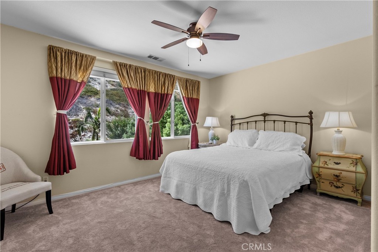
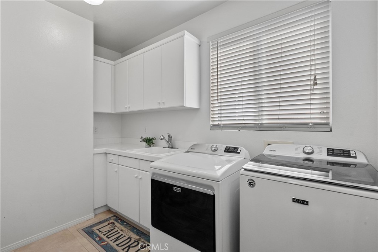
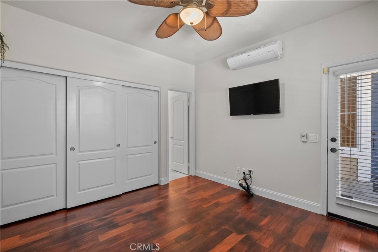
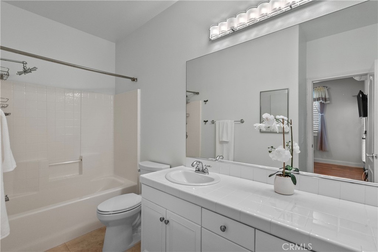
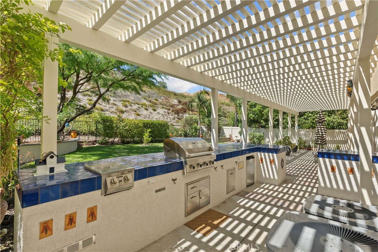
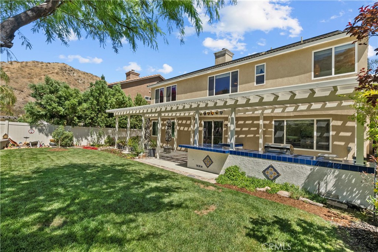
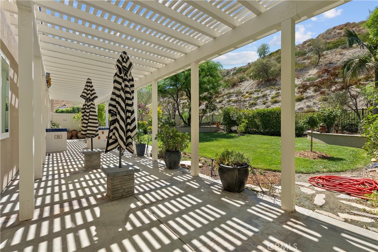
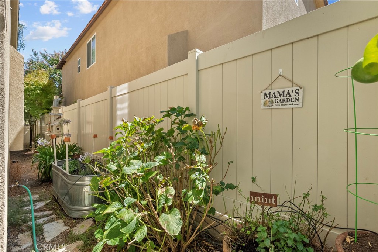
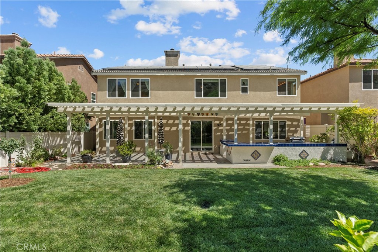
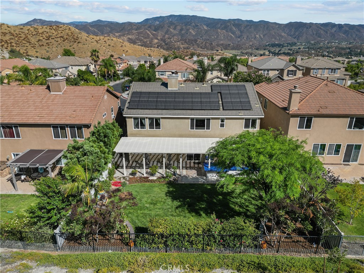
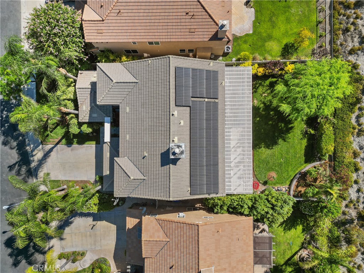
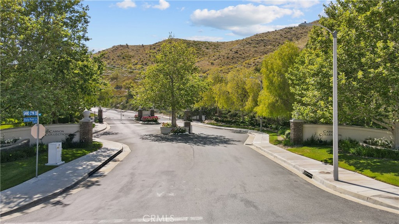
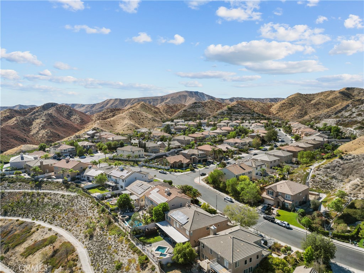
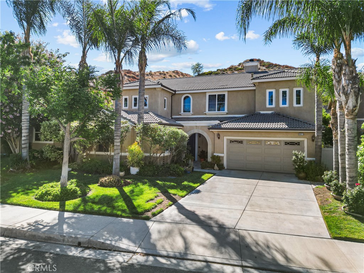
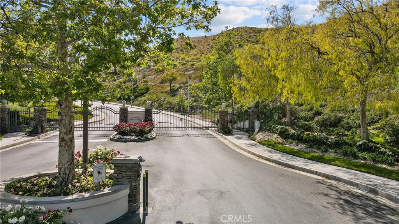
Welcome to this exquisite home nestled behind the private gates of the highly desirable Canyon Collection community! Spanning over 3,812 square feet of thoughtfully designed living space, this expansive home features 5 bedrooms & 5 bathrooms. This includes a Casita with separate entrance PLUS an additional downstairs bedroom & full bathroom! Your spacious Chef's Kitchen features a Butler's Pantry, stainless steel appliances, granite countertops, travertine flooring, plenty of cabinet space & a large island. The family room includes a cozy fireplace & multiple areas to entertain! Upstairs leads you into your spacious Primary Suite with scenic mountain views. The Primary Bathroom features dual sinks, vanity area, walk-in shower, soaking tub & large walk-in closet! Two additional bedrooms upstairs share a Jack and Jill bathroom. Upstairs also includes a versatile loft & laundry room with ample storage! Your lush backyard is a true entertainers paradise! Featuring a spectacular custom BBQ area, large patio cover, custom hardscape, mature trees, custom planters & garden areas. New Engineered Hardwoods downstairs, new carpeting upstairs, new water heater, new Kohler toilets, fresh paint, the upgrades list goes on! Sunrun Solar to keep your home cool all year long. Easy freeway access, close to amenities, great schools & the highly anticipated Sand Canyon Plaza! Low HOA with NO Mello Roos! The Privately Gated Canyon Collection community is truly the hidden gem of Sand Canyon!
5
beds

5
baths

3,812 Sq.Ft. LIVING AREA

0.25 Acres lot

Rebecca Locke

Rebecca Locke

Features & Amenities

Interior

  • total bedrooms5
  • Total bathrooms5
  • full bathrooms5
  • Laundry room Washer Hookup, Gas Dryer Hookup, Inside, Laundry Room, Upper Level
  • Flooring Carpet, Stone, Wood
  • Fireplace Family Room, Gas Starter, Great Room
  • APPLIANCES Dishwasher, Gas Cooktop, Disposal, Gas Oven, Gas Range, Gas Water Heater, Microwave, Refrigerator, Water Softener, Vented Exhaust Fan, Water To Refrigerator, Water Heater, Water Purifier, Dryer, Washer
  • other interior Features Ceiling Fan(s), Separate/Formal Dining Room, Eat-in Kitchen, Granite Counters, High Ceilings, In-Law Floorplan, Open Floorplan, Pantry, Recessed Lighting, Storage, Bedroom on Main Level, Jack and Jill Bath, Loft, Primary Suite, Walk-In Closet(s)

Area & Lot

  • Status Sold
  • Date Sold September 4, 2024
  • Living Area3,812 Sq.Ft.
  • Lot Area0.25 Acres
  • MLS® IDSR24158385
  • TypeResidential
  • YEAR BUILT2004
  • View DescriptionHills, Mountain(s), Neighborhood, Trees/Woods
  • School DistrictWilliam S. Hart Union

Exterior

  • STORIES2
  • Garage Space2.0
  • water SourcePublic
  • utilitiesCable Available, Cable Connected, Electricity Connected, Natural Gas Connected, Phone Available, Sewer Connected, Water Connected
  • PoolNone
  • lot features0-1 Unit/Acre, Back Yard, Front Yard, Garden, Sprinklers In Rear, Sprinklers In Front, Lawn, Landscaped, Level, Sprinklers Timer, Sprinkler System, Street Level, Yard
  • parkingDirect Access, Door-Single, Driveway, Garage Faces Front, Garage, Garage Door Opener
  • HEAT TYPECentral
  • AIR CONDITIONINGCentral Air
  • sewerPublic Sewer
  • SubstructureSlab
  • HOA AmenitiesControlled Access, Dog Park, Maintenance Grounds, Insurance, Management, Picnic Area, Pets Allowed, Security
  • security FeaturesCarbon Monoxide Detector(s), Gated Community, Smoke Detector(s)
  • other exterior FeaturesBarbecue, Lighting, Rain Gutters

Financial

  • Sales Price$1,099,000
  • HOA $210/mo
  • Zoning LCA21*
View Virtual Tour

Work With Us

Please feel free to contact us by email or phone. We'll be happy to answer any questions you have about the market or the value of your home with no obligation.

Follow Me on Instagram