Search

Leave a Message

Thank you for your message. We will be in touch with you shortly.

17688 Wren Drive
17688 Wren Drive
17688 Wren Drive
17688 Wren Drive
17688 Wren Drive
17688 Wren Drive
17688 Wren Drive
17688 Wren Drive
17688 Wren Drive
17688 Wren Drive
17688 Wren Drive
17688 Wren Drive
17688 Wren Drive
17688 Wren Drive
17688 Wren Drive
17688 Wren Drive
17688 Wren Drive
17688 Wren Drive
17688 Wren Drive
17688 Wren Drive
17688 Wren Drive
17688 Wren Drive
17688 Wren Drive
17688 Wren Drive
17688 Wren Drive
17688 Wren Drive
17688 Wren Drive
17688 Wren Drive
17688 Wren Drive
17688 Wren Drive
17688 Wren Drive
17688 Wren Drive
17688 Wren Drive
17688 Wren Drive
17688 Wren Drive
17688 Wren Drive
17688 Wren Drive
17688 Wren Drive
17688 Wren Drive
17688 Wren Drive
17688 Wren Drive
17688 Wren Drive
17688 Wren Drive
17688 Wren Drive
17688 Wren Drive
17688 Wren Drive
17688 Wren Drive
17688 Wren Drive
17688 Wren Drive
17688 Wren Drive
17688 Wren Drive
17688 Wren Drive
17688 Wren Drive
17688 Wren Drive
17688 Wren Drive
17688 Wren Drive
17688 Wren Drive
17688 Wren Drive
17688 Wren Drive
17688 Wren Drive
17688 Wren Drive
17688 Wren Drive
17688 Wren Drive
17688 Wren Drive
17688 Wren Drive
17688 Wren Drive
17688 Wren Drive
17688 Wren Drive
17688 Wren Drive
17688 Wren Drive
17688 Wren Drive
17688 Wren Drive
17688 Wren Drive
17688 Wren Drive
17688 Wren Drive
SEE ALL PHOTOS
17688 Wren Drive
17688 Wren Drive
17688 Wren Drive
17688 Wren Drive
17688 Wren Drive
17688 Wren Drive
17688 Wren Drive
17688 Wren Drive
17688 Wren Drive
17688 Wren Drive
17688 Wren Drive
17688 Wren Drive
17688 Wren Drive
17688 Wren Drive
17688 Wren Drive
17688 Wren Drive
17688 Wren Drive
17688 Wren Drive
17688 Wren Drive
17688 Wren Drive
17688 Wren Drive
17688 Wren Drive
17688 Wren Drive
17688 Wren Drive
17688 Wren Drive
17688 Wren Drive
17688 Wren Drive
17688 Wren Drive
17688 Wren Drive
17688 Wren Drive
17688 Wren Drive
17688 Wren Drive
17688 Wren Drive
17688 Wren Drive
17688 Wren Drive
17688 Wren Drive
17688 Wren Drive
17688 Wren Drive
17688 Wren Drive
17688 Wren Drive
17688 Wren Drive
17688 Wren Drive
17688 Wren Drive
17688 Wren Drive
17688 Wren Drive
17688 Wren Drive
17688 Wren Drive
17688 Wren Drive
17688 Wren Drive
17688 Wren Drive
17688 Wren Drive
17688 Wren Drive
17688 Wren Drive
17688 Wren Drive
17688 Wren Drive
17688 Wren Drive
17688 Wren Drive
17688 Wren Drive
17688 Wren Drive
17688 Wren Drive
17688 Wren Drive
17688 Wren Drive
17688 Wren Drive
17688 Wren Drive
17688 Wren Drive
17688 Wren Drive
17688 Wren Drive
17688 Wren Drive
17688 Wren Drive
17688 Wren Drive
17688 Wren Drive
17688 Wren Drive
17688 Wren Drive
17688 Wren Drive
17688 Wren Drive
Courtesy of Equity Union
For Sale

17688 Wren Drive

17688 Wren Drive, Canyon Country, CA 91387

$1,149,000
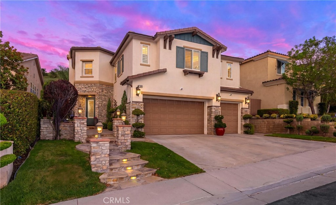
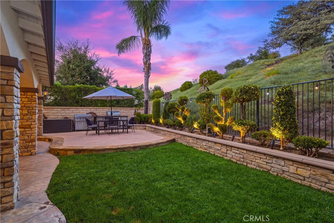
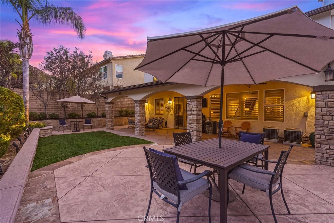
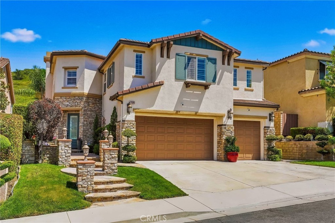
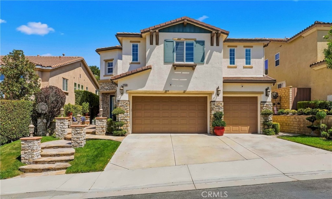
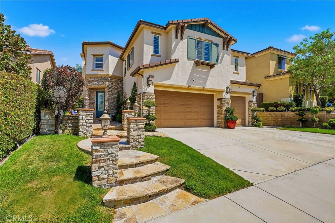
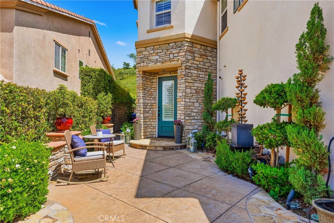
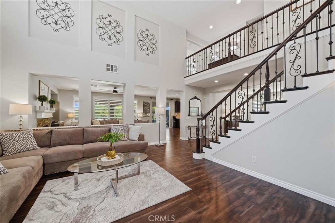
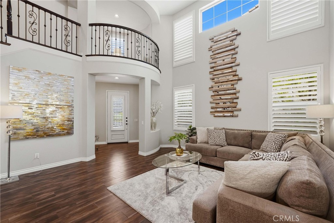
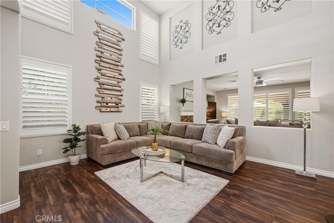
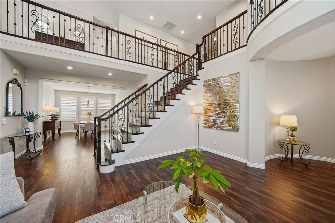
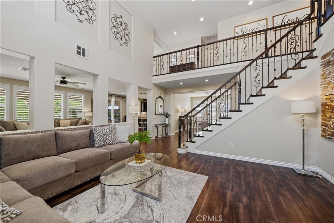
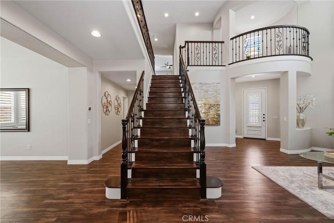
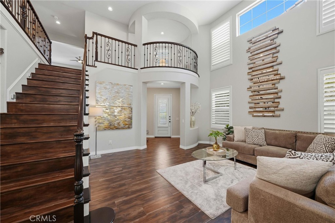
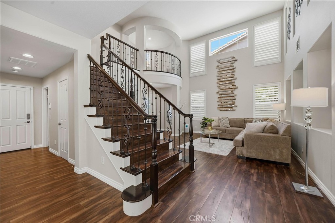
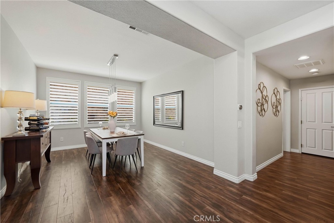
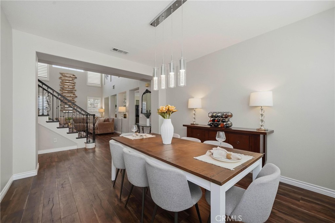
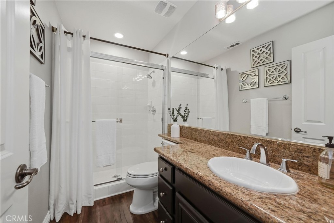
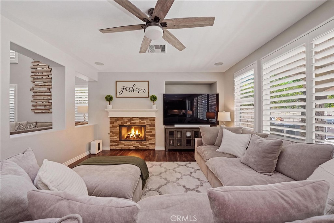
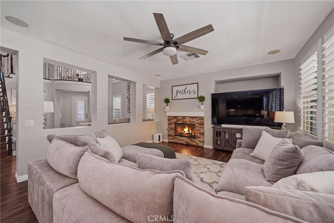
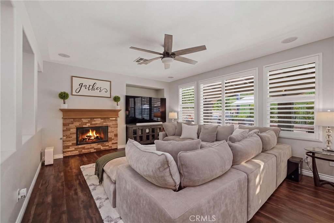
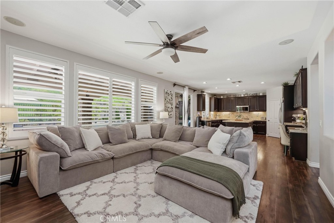
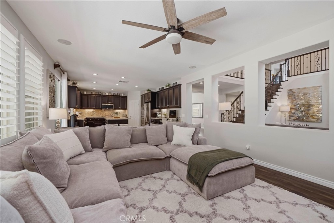
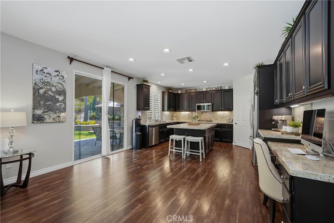
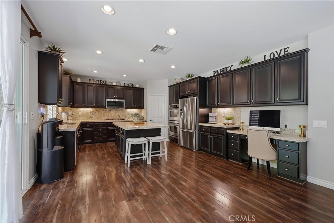
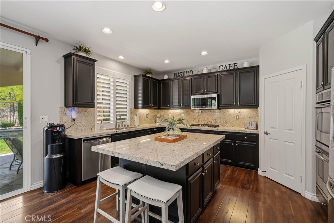
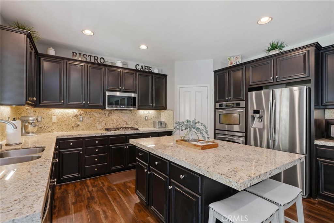
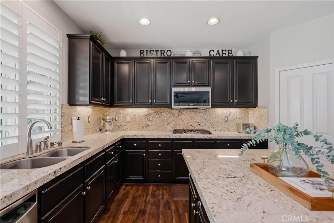
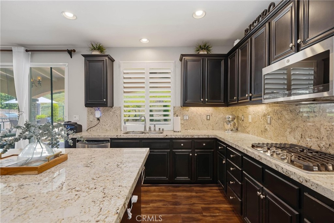
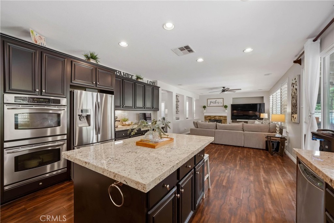
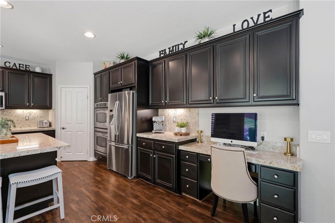
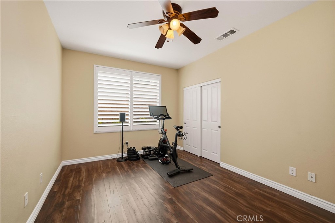
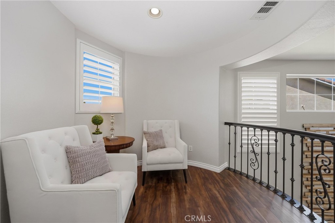
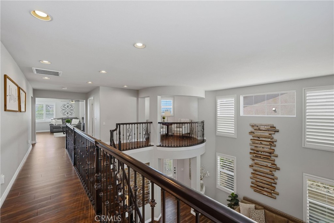
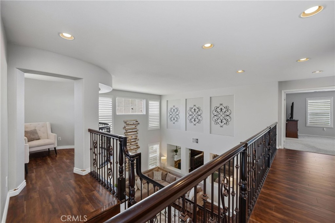
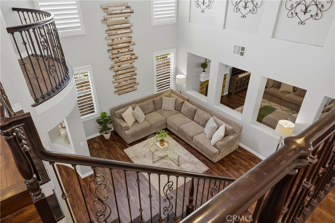
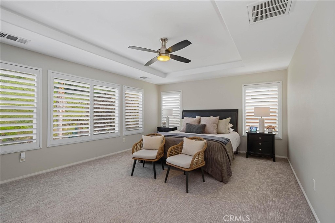
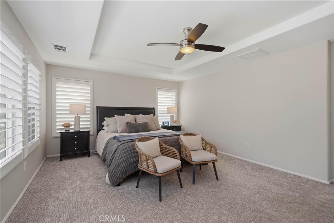
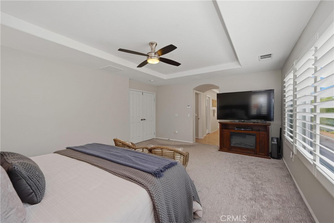
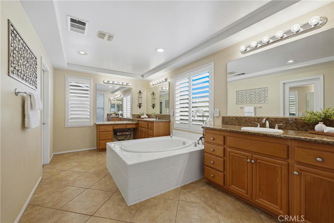
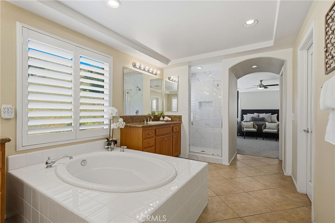
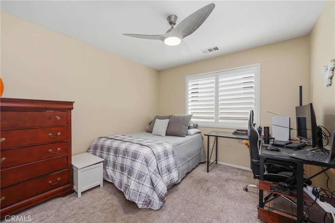
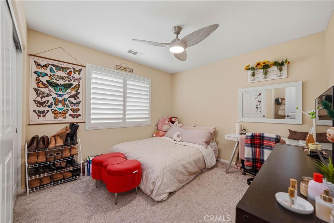

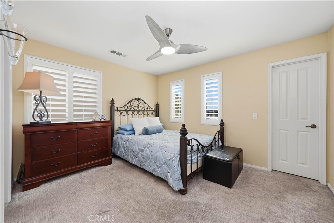
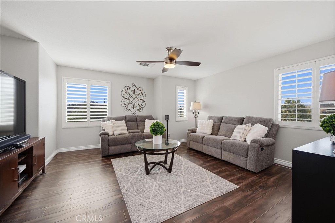

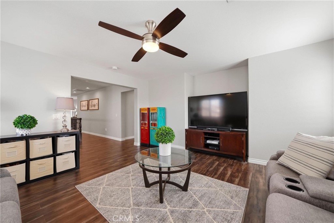
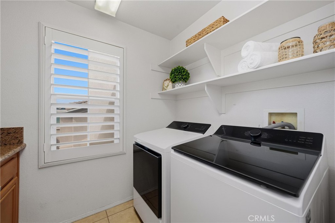
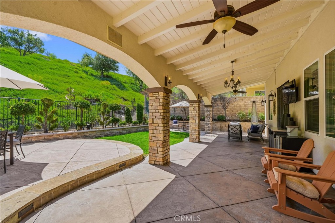
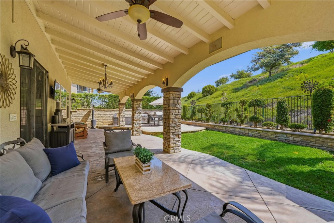
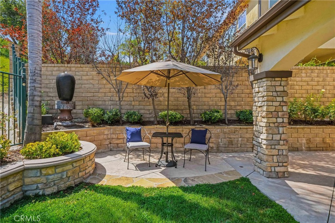
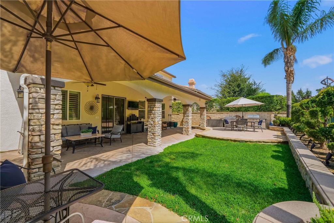
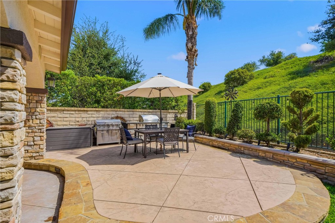
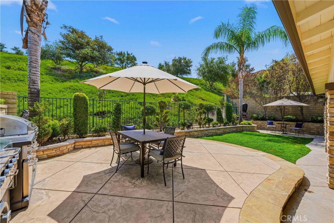
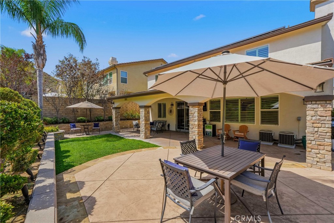
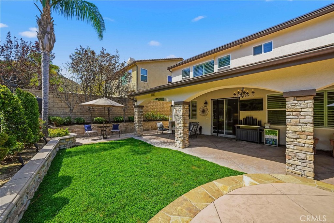
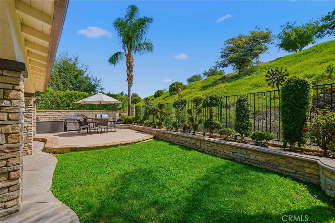
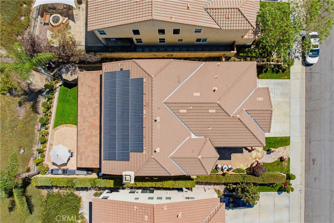
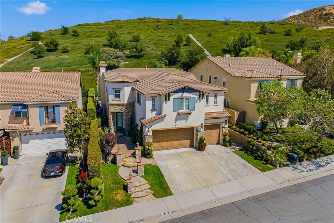
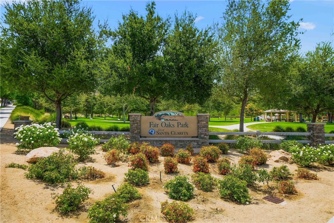
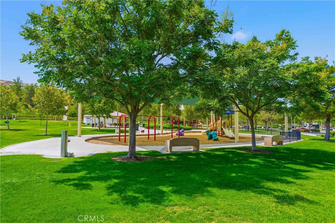
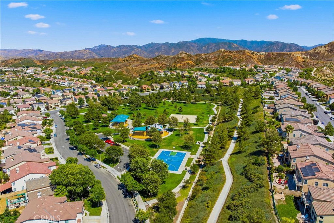
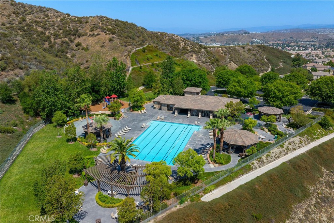
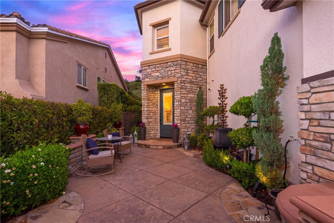
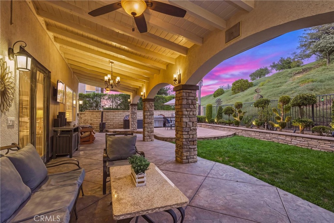
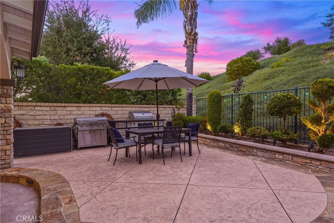
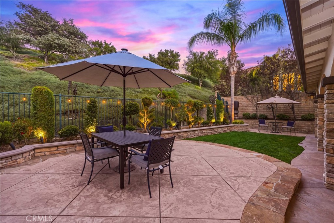
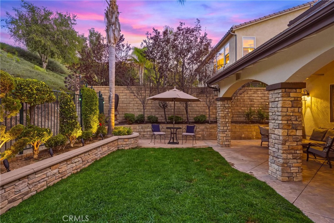
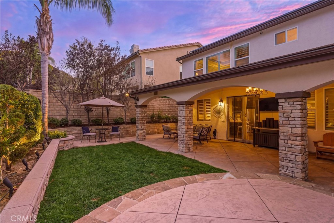
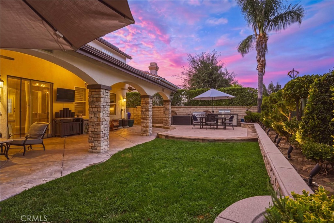
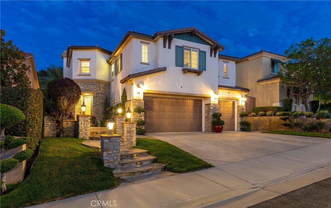
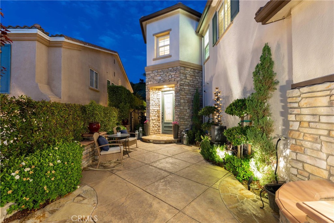
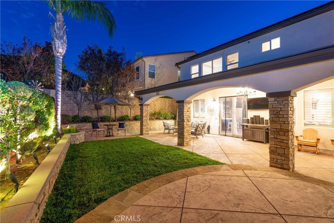
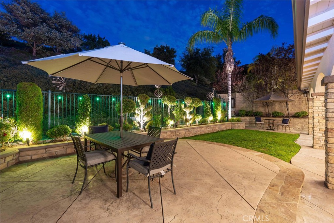
Welcome to this stunning Executive Home, ideally situated on a cascading lot in beautiful Fair Oaks Ranch. From the moment you arrive, the home makes a lasting impression with exceptional curb appeal, highlighted by a private courtyard with professional hardscape, landscaping and a tranquil fountain. Through the grand entrance you will find a breathtaking formal entry, where soaring ceilings and a dramatic wrought-iron staircase create a striking focal point. Rich Terraza wood like flooring throughout the main living areas, plush carpeting in the bedrooms and inviting paint selections create an esthetic of luxury while at the same time comfortable. Spanning nearly 3500 sq ft, the expansive floor plan features 5 bedrooms, 4 baths, a huge great room, formal living and dining rooms, a spacious loft and upstairs laundry. At the center of it all, the updated kitchen impresses with an oversized center island, rich cabinetry, gorgeous granite counters with seamless backsplash, stainless appliances, and modern hardware. The space opens seamlessly to the inviting great room accented by a stacked stone fireplace perfect for hosting large gatherings. The main level also features a generously sized bedroom and a private full bath, ideal for guests, multigenerational living, or a home office. Upstairs, the primary suite offers a true retreat, complete with a private upgraded ensuite bath, huge walk in closets and views of the backyard. The upper level also includes 3 additional well appointed bedrooms including one with an ensuite bath, and a versatile loft perfect for a game room or media room. The backyard is designed for both relaxation and entertaining, featuring a huge covered California Room (patio,) lush landscaping with lighting, and expansive patio spaces perfectly positioned to enjoy those beautiful Santa Clarita evenings. Additional highlights include plantation shutters, solar (leased,) Tesla charging station, tankless water heater and a 3 car attached garage with custom storage. Enjoy the benefit of a low HOA with a beautiful community pool, spa, clubhouse, playground, sport courts and beautiful maintained grassy areas for play. Close to highly acclaimed award winning schools, close to shopping, restaurants, gorgeous parks and easy access to the 14 freeway.

8/22/2026 2:00PM - 5:00PM PDT

5
beds

4
baths

3,456 Sq.Ft. LIVING AREA

5,777 Sq.Ft. lot

Rebecca Locke

Rebecca Locke

Features & Amenities

Interior

  • total bedrooms5
  • Total bathrooms4
  • full bathrooms4
  • Laundry room Inside, Laundry Room, Upper Level
  • Fireplace Family Room
  • APPLIANCES Double Oven, Gas Cooktop, Disposal, Gas Water Heater, Microwave, Self Cleaning Oven
  • other interior Features Breakfast Bar, Built-in Features, Breakfast Area, Block Walls, Ceiling Fan(s), Cathedral Ceiling(s), Separate/Formal Dining Room, Eat-in Kitchen, Granite Counters, High Ceilings, Open Floorplan, Stone Counters, Recessed Lighting, Storage, Two Story Ceilings, Bedroom on Main Level, Dressing Area, Entrance Foyer, Loft, Primary Suite, Walk-In Closet(s)

Area & Lot

  • Status For Sale
  • OPEN HOUSE

    8/22/2026 2:00PM - 5:00PM PDT

  • Living Area3,456 Sq.Ft.
  • Lot Area5,777 Sq.Ft.
  • MLS® IDSR26182990
  • TypeResidential
  • YEAR BUILT2006
  • Architecture StylesMediterranean, Traditional
  • View DescriptionMountain(s), Neighborhood
  • School DistrictWilliam S. Hart Union

Exterior

  • STORIES2
  • Garage Space3.0
  • water SourcePublic
  • utilitiesElectricity Connected, Natural Gas Connected, Sewer Connected, Water Connected
  • PoolCommunity, Association
  • roofTile
  • lot features0-1 Unit/Acre
  • parkingConcrete, Driveway, Garage, Garage Door Opener
  • HEAT TYPECentral, Solar
  • AIR CONDITIONINGCentral Air
  • sewerPublic Sewer
  • SubstructureSlab
  • HOA AmenitiesSport Court, Maintenance Grounds, Other Courts, Picnic Area, Playground, Pool, Tennis Court(s), Trail(s)

Financial

  • Sales Price$1,149,000
  • HOA $112/mo
View Virtual Tour
image

Schedule a Showing

We would love to show you our beautiful property. Please select your preferred date and time below. An agent will be in touch shortly to confirm your appointment.

Schedule a Showing

We would love to show you our beautiful property. Please select your preferred date and time below. An agent will be in touch shortly to confirm your appointment.

Thank you for your interest in 17688 Wren Drive, Canyon Country, CA 91387. We are reviewing your request and will be in touch shortly!

Mortgage Calculator

Estimate your monthly mortgage payment, including the principal and interest, property taxes, and HOA. Adjust the values to generate a more accurate rate.

All estimates are provided for informational purposes only. Actual amounts may vary.
$0,000 Your Payment 20 15 65
$0,000 Your Payment

Work With Us

Please feel free to contact us by email or phone. We'll be happy to answer any questions you have about the market or the value of your home with no obligation.

Follow Me on Instagram