Search
18012 Flynn Drive 6808
SEE ALL PHOTOS
18012 Flynn Drive 6808
Listed by Regina Velasquez CA DRE# 01257544 with Equity Union 661-212-4715
Active Under Contract

18012 Flynn Drive 6808

18012 Flynn Drive 6808, Canyon Country, CA 91387

$549,000
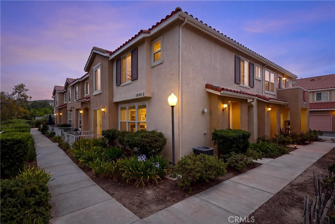
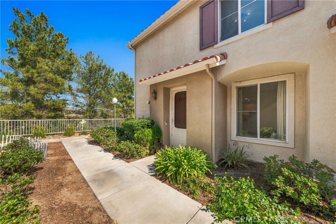
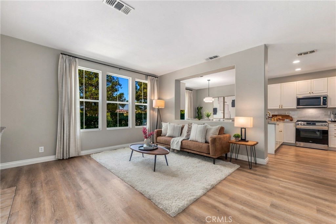
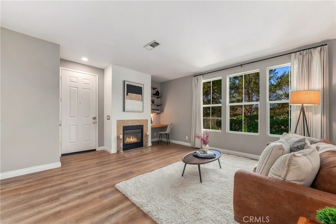
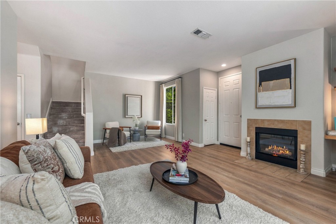
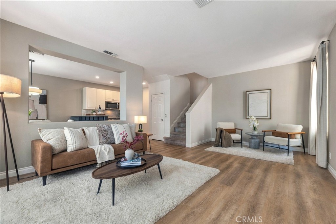
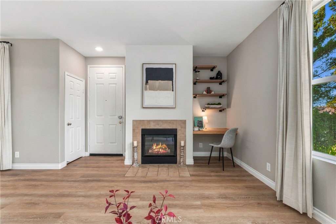
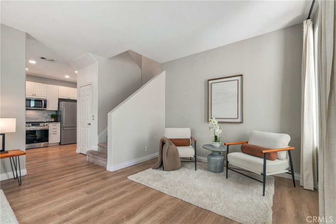
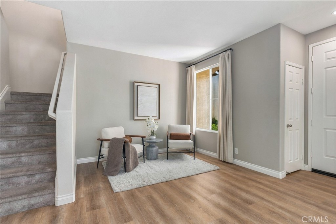
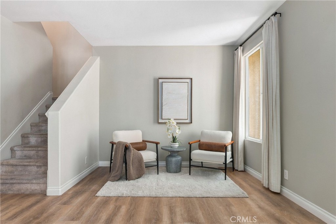
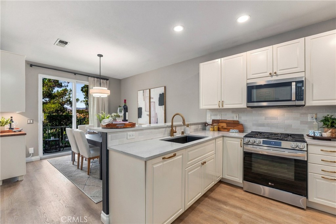
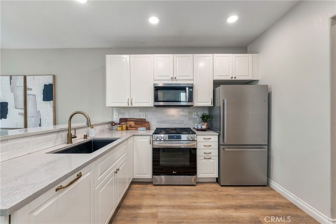
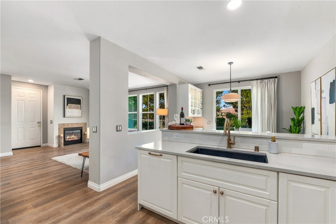
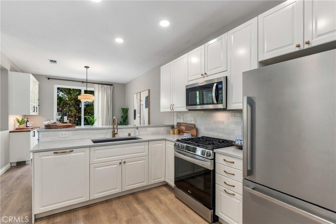
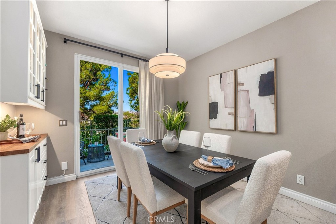
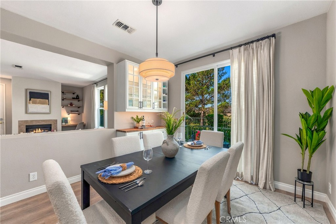
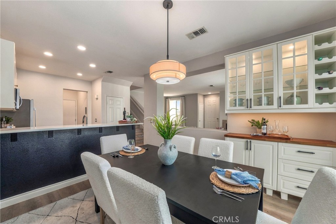
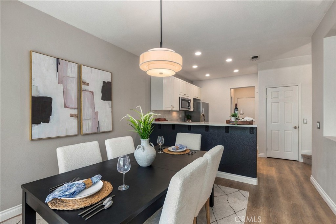
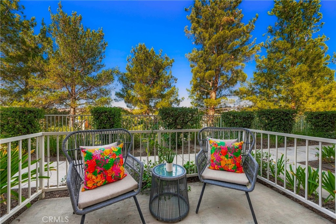
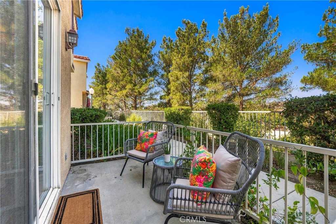
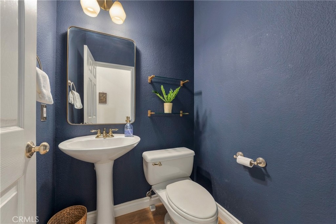
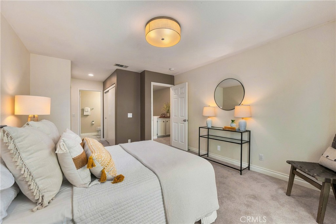
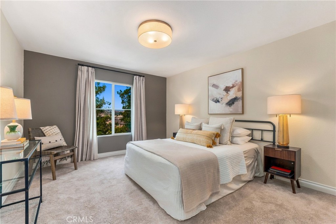
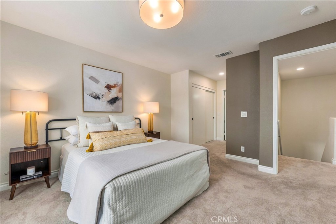
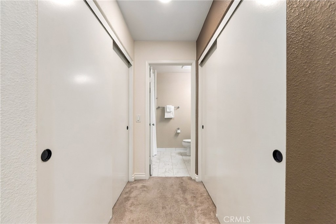
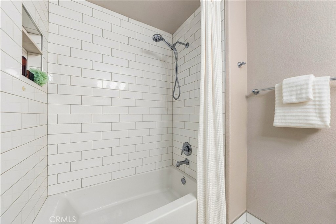
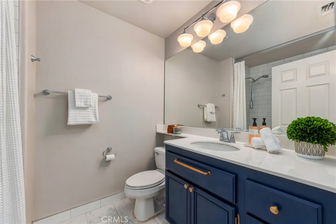
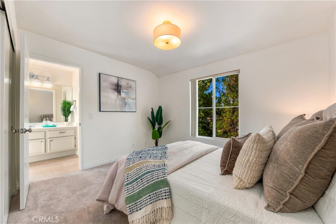
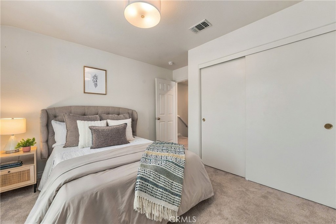
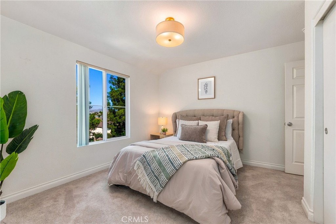
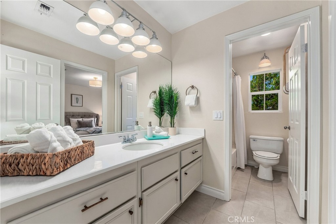
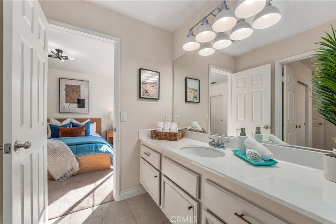
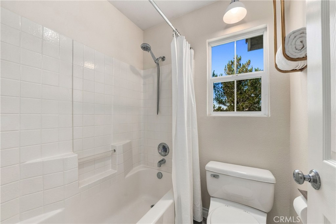
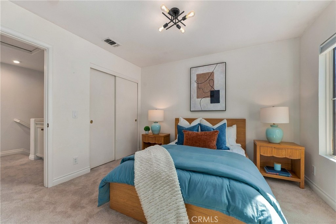
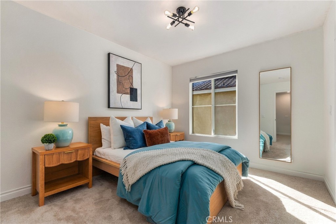
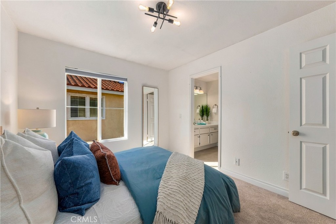
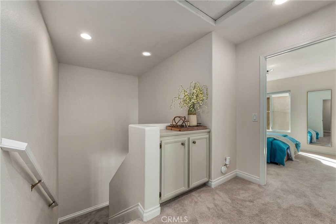
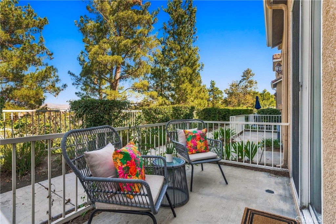
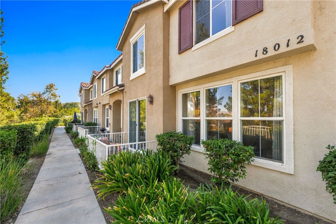
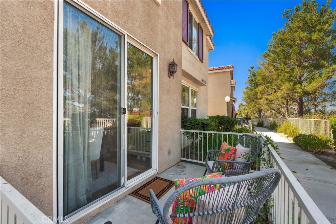
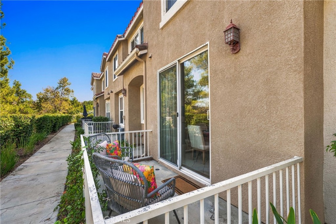
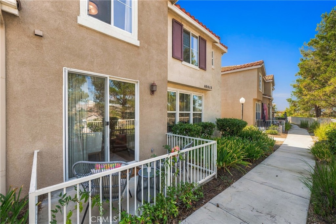
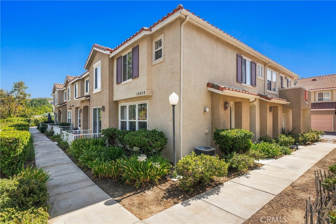
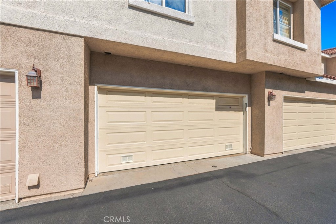
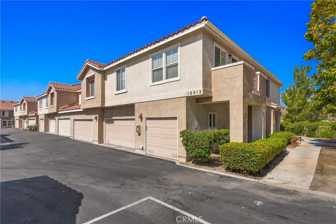
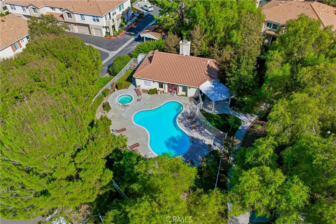
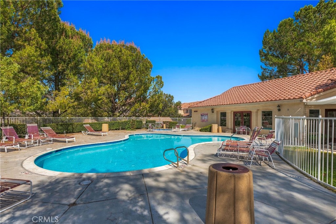
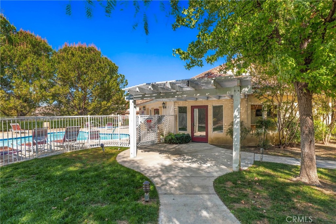
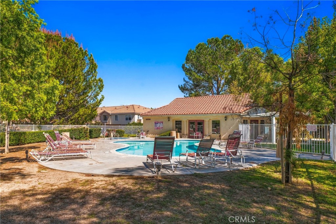
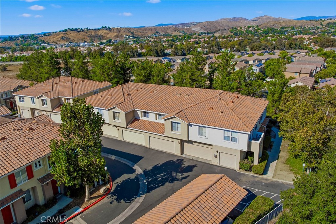
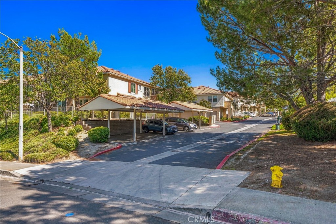
Welcome to this beautifully upgraded 3 bedrooms, 3 bathrooms, 2-story end-unit townhome spanning nearly 1,400 sq. ft. in highly desirable Santa Clarita. Located in an exceptionally private Sundance location, this coveted unit features an oversized 2-car direct-access garage, with a washer and dryer included. Step inside to an expansive, open-concept great room bathed in natural light. Windows are beautifully framed by custom tailored TwoPages linen drapes on premium rods. Featuring newer luxury vinyl plank flooring downstairs, newer tile and carpet, and custom paint. High-end lighting from West Elm and Visual Comfort elevate the home. A cozy fireplace serves as the centerpiece, complemented by a built-in desk nook with floating shelves-ideal for a home office. The heart of the home is a gorgeous upgraded chef's kitchen with a walk-in pantry, white Ikea cabinetry with soft close, gold-tone hardware and elegant quartz countertops. Gleaming subway tile backsplash, recessed lighting, newer stainless steel appliances including refrigerator, microwave, 5 burner LG stove, and a seamless panel-ready integrated dishwasher. An oversized, black Kohler sink and a gold faucet blends modern utility with timeless designer style. Off the kitchen a breakfast bar opens into the dining room which showcases a built-in buffet bar, cabinets with glass doors, and a wine niche. Step through a sliding glass door, complemented by tailored TwoPages "Jawara" drapes on a Pottery Barn C-ring bypass rod, which allows easy flow into your private patio, perfect for dining al fresco. An updated powder bath completes the main level. Upstairs, the primary suite features custom drapes, two large closets with an Elfa custom organizer and an ensuite bath with a newer subway tile shower/tub, tile floors, polished countertops and a painted vanity. Two additional bedrooms share an updated Jack-and-Jill bath, with polished countertops, a tub/shower combo and tile floors. Equipped for modern living, the home features an Alexa thermostat, August lock, smart doorbell, myQ garage, newer water heater and garage door. Amenities include a pool, spa, rec room, security patrol, water, trash and plenty of guest parking. Pride of homeownership, you will love this private end unit location! Turnkey, close to award-winning schools, The Plaza at Golden Valley, Trader Joe's, restaurants, parks, bike paths, hiking trails, Santa Clarita Sports Complex, Metrolink Station and easy freeway access. Welcome home!

3
beds

3
baths

1,373 Sq.Ft. LIVING AREA

2.71 Acres lot

Rebecca Locke

Rebecca Locke

Features & Amenities

Interior

  • total bedrooms3
  • Total bathrooms3
  • full bathrooms2
  • half bathroom1
  • Laundry room Washer Hookup, Gas Dryer Hookup, In Garage, Stacked
  • Flooring Carpet, Tile, Vinyl
  • Fireplace Family Room
  • APPLIANCES Dishwasher, Free-Standing Range, Disposal, Gas Oven, Gas Range, Gas Water Heater, Microwave, Refrigerator, Water Heater, Dryer, Washer
  • other interior Features Breakfast Bar, Built-in Features, Separate/Formal Dining Room, High Ceilings, Open Floorplan, Pantry, Quartz Counters, Recessed Lighting, Two Story Ceilings, All Bedrooms Down, Dressing Area, Jack and Jill Bath, Primary Suite, Walk-In Pantry

Area & Lot

  • Status Active Under Contract
  • Living Area1,373 Sq.Ft.
  • Lot Area2.71 Acres
  • MLS® IDSR26216828
  • TypeTownhouse
  • YEAR BUILT2000
  • Architecture StylesTraditional
  • View DescriptionPark/Greenbelt, Neighborhood
  • School DistrictWilliam S. Hart Union

Exterior

  • STORIES2
  • Garage Space2.0
  • water SourcePublic
  • utilitiesElectricity Connected, Sewer Connected, Water Connected
  • PoolCommunity, Association
  • roofTile
  • lot featuresCul-De-Sac
  • parkingDirect Access, Door-Single, Garage, Side By Side
  • HEAT TYPECentral
  • AIR CONDITIONINGCentral Air
  • sewerPublic Sewer
  • SubstructureSlab
  • HOA AmenitiesMaintenance Grounds, Management, Pool, Recreation Room, Spa/Hot Tub, Trash, Water

Financial

  • Sales Price$549,000
  • HOA $450/mo
View Virtual Tour
image

Schedule a Showing

We would love to show you our beautiful property. Please select your preferred date and time below. An agent will be in touch shortly to confirm your appointment.

Schedule a Showing

We would love to show you our beautiful property. Please select your preferred date and time below. An agent will be in touch shortly to confirm your appointment.

Thank you for your interest in 18012 Flynn Drive 6808, Canyon Country, CA 91387. We are reviewing your request and will be in touch shortly!

Mortgage Calculator

Estimate your monthly mortgage payment, including the principal and interest, property taxes, and HOA. Adjust the values to generate a more accurate rate.

All estimates are provided for informational purposes only. Actual amounts may vary.
$0,000 Your Payment 20 15 65
$0,000 Your Payment

Work With Us

Please feel free to contact us by email or phone. We'll be happy to answer any questions you have about the market or the value of your home with no obligation.

Follow Me on Instagram