Search
22814 Harvest Mill Circle
SEE ALL PHOTOS
22814 Harvest Mill Circle
Sold

22814 Harvest Mill Circle

22814 Harvest Mill Circle, Saugus, CA 91350

$625,000
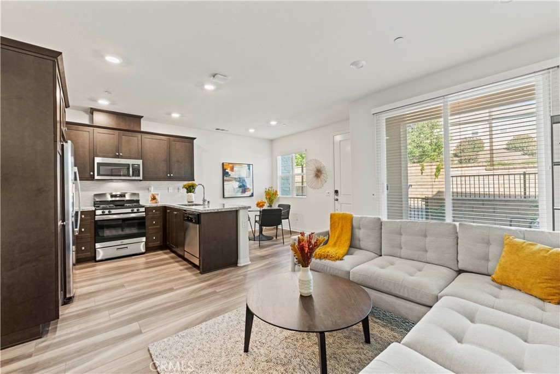
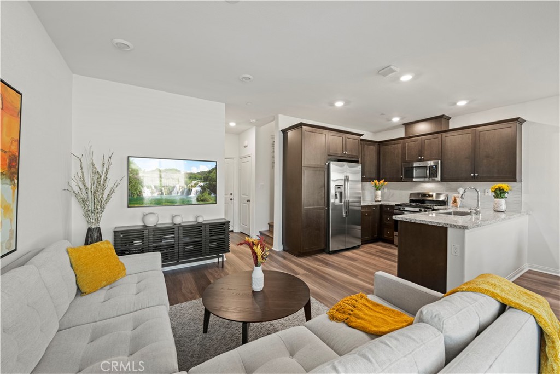
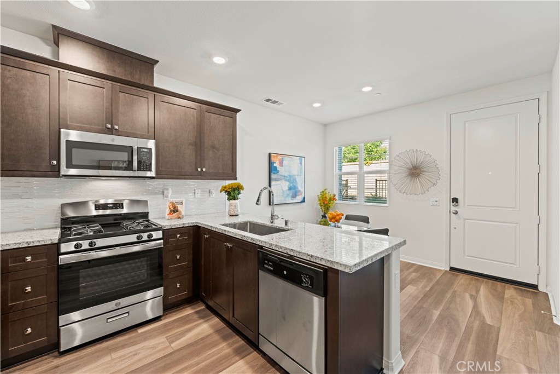
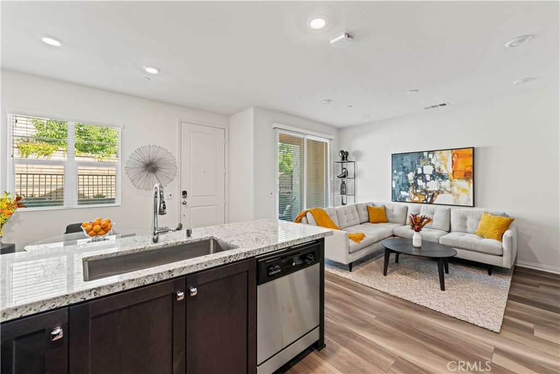
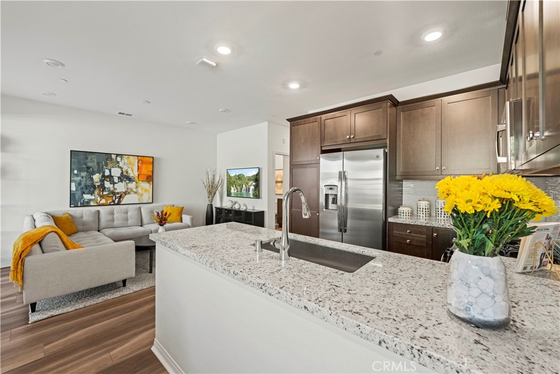
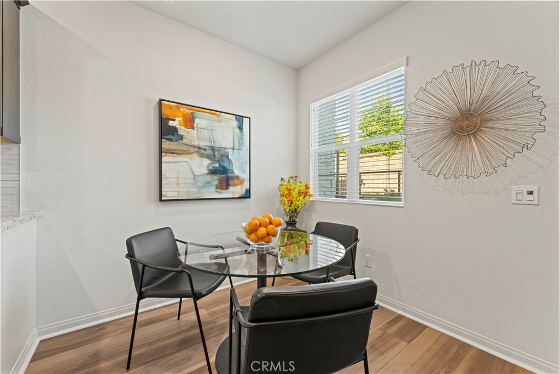
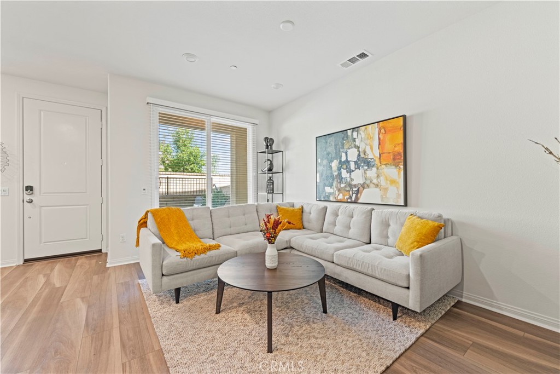
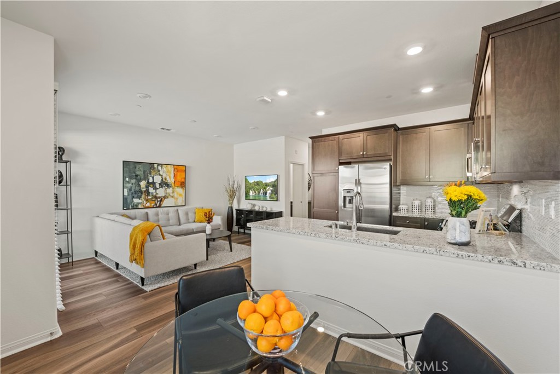
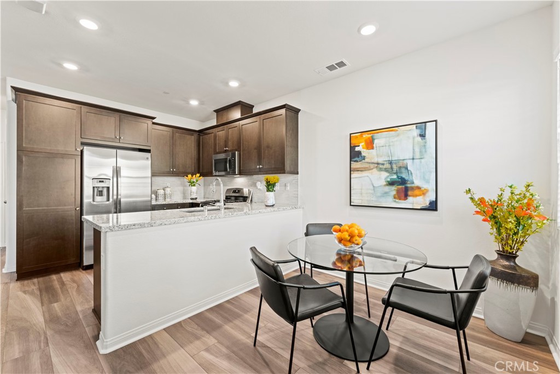
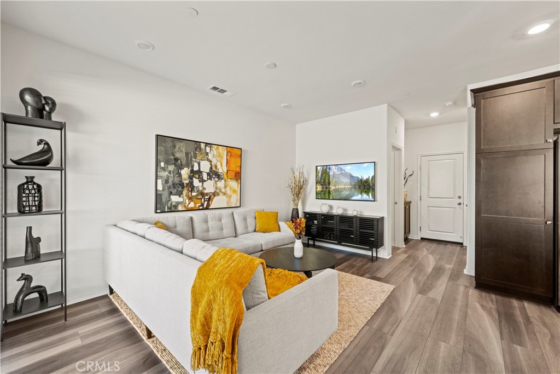
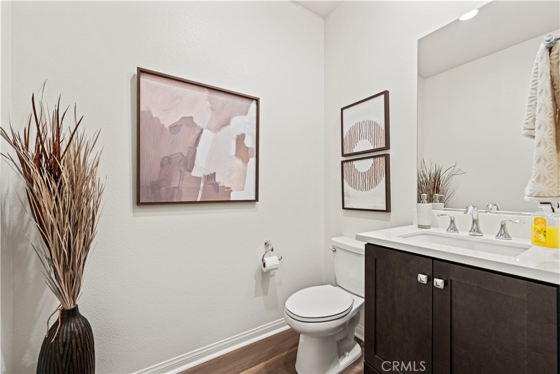
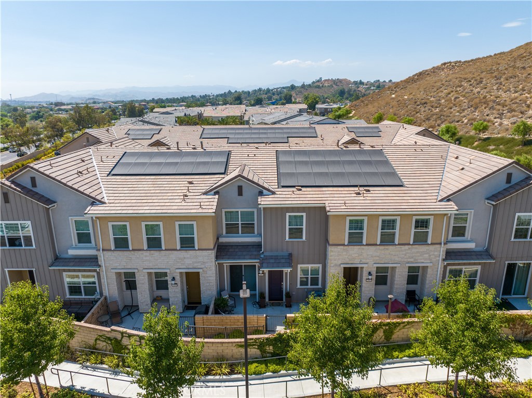
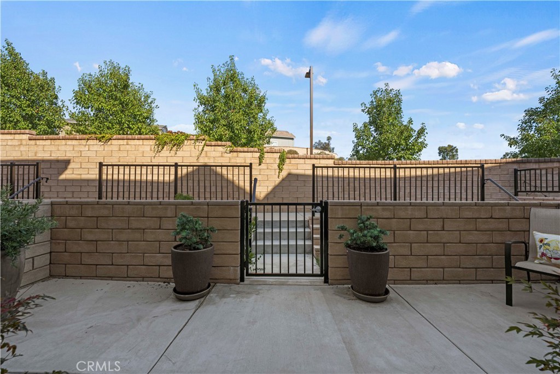
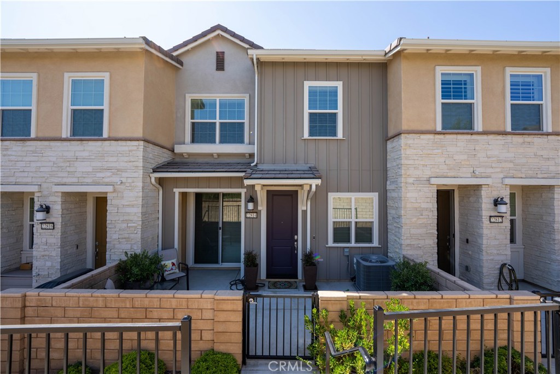
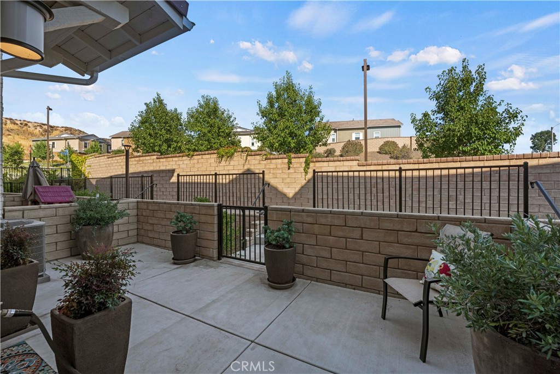
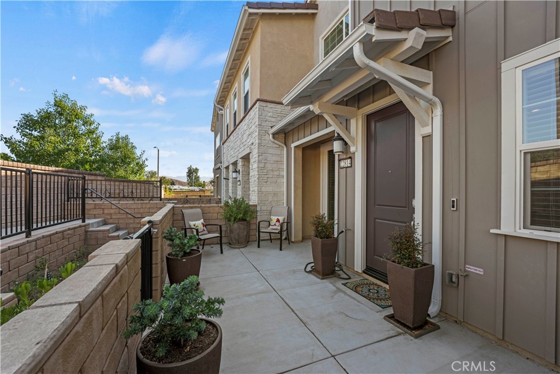
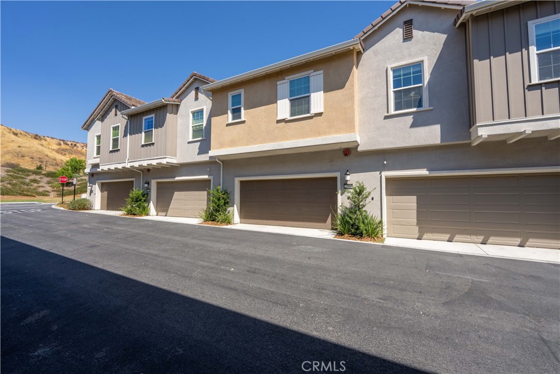
Looks like a Model Home. Start enjoying luxury living at, the Concord at River Village. You're first greeted by a large patio to enjoy your morning coffee. Then enter into a spacious, open concept, living room, dining area, and kitchen with beautiful cabinets, counters and stainless steel appliances (all included). On the first floor you'll also find a powder room and 2 car garage.

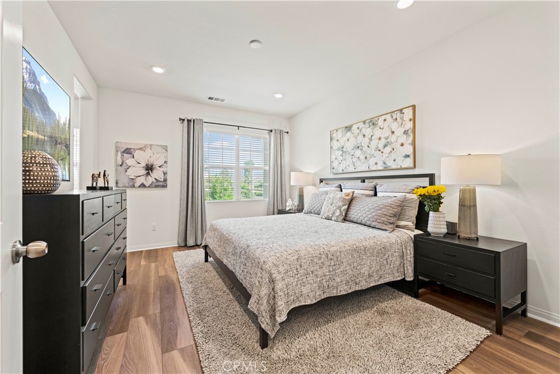
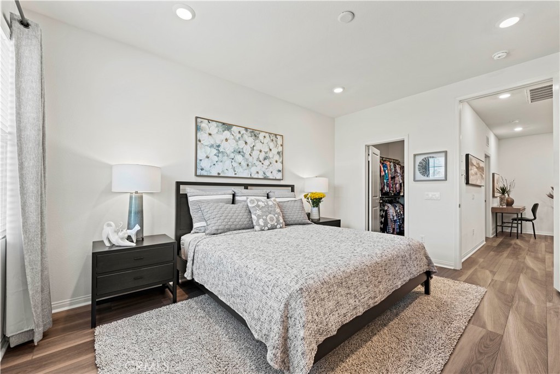
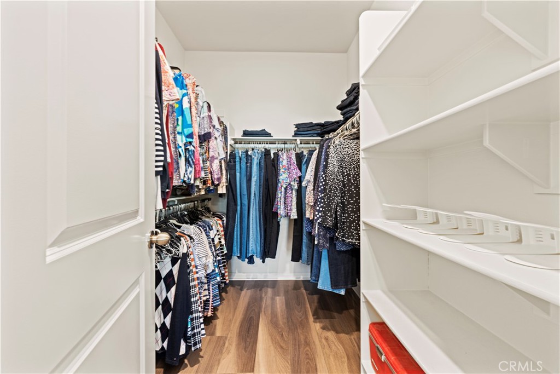
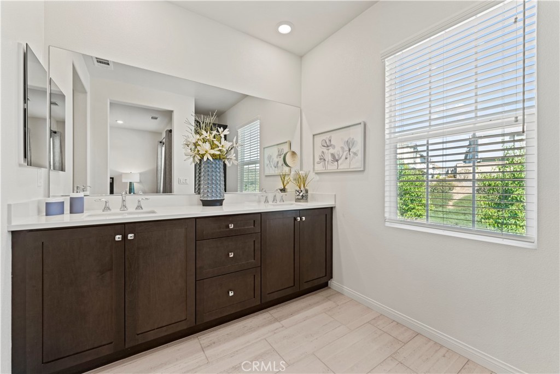
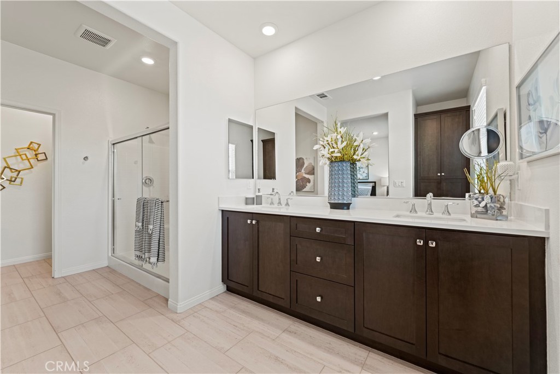
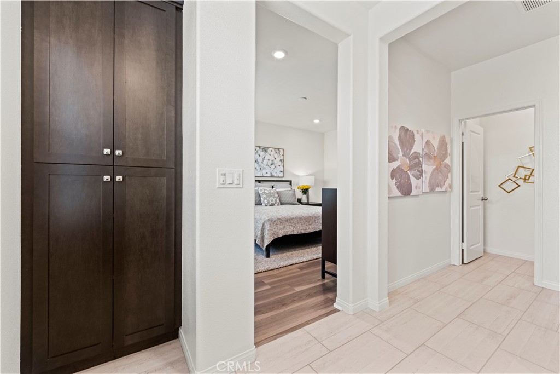
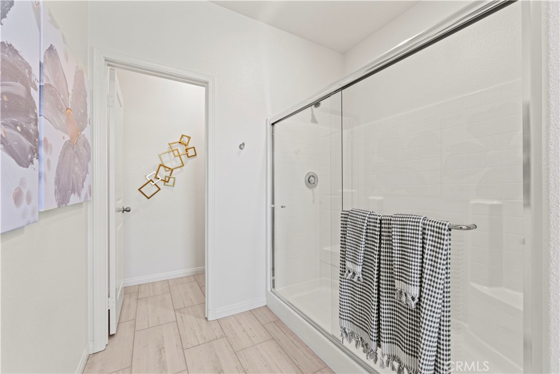
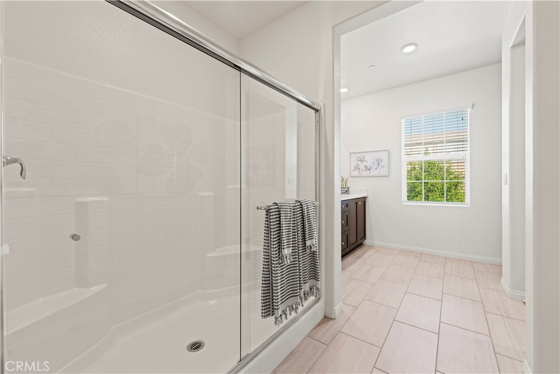
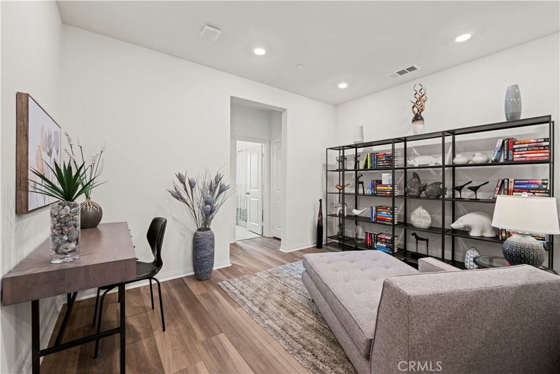
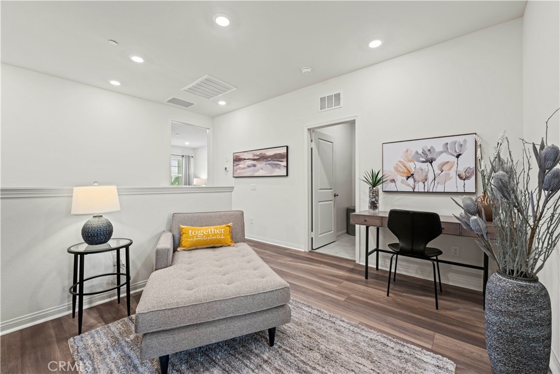
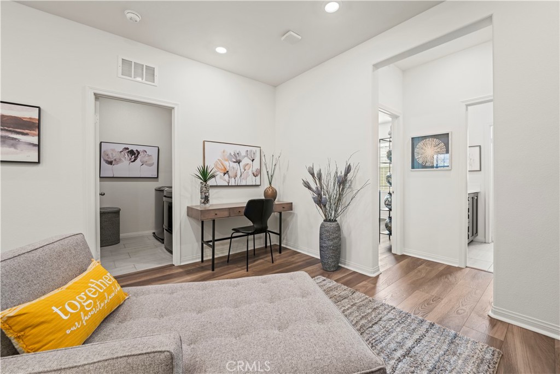
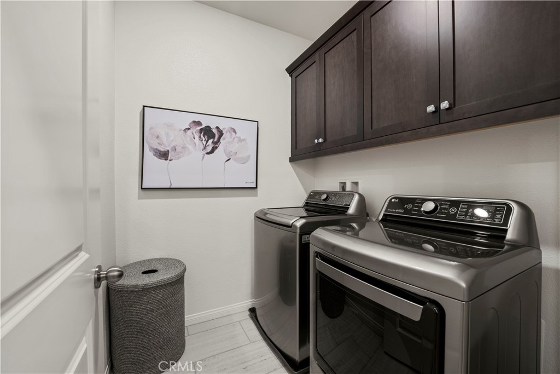
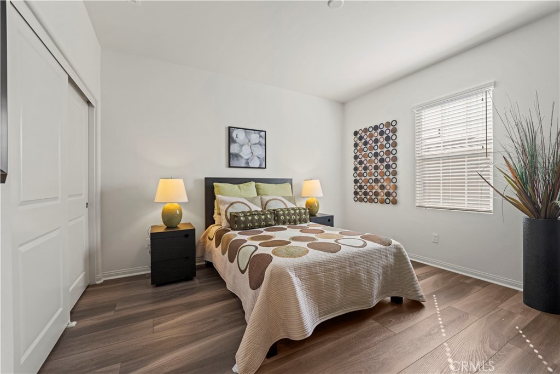
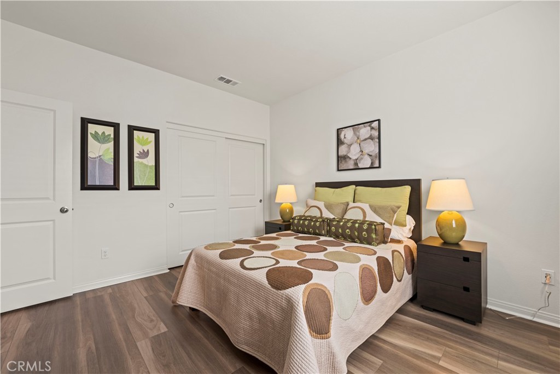
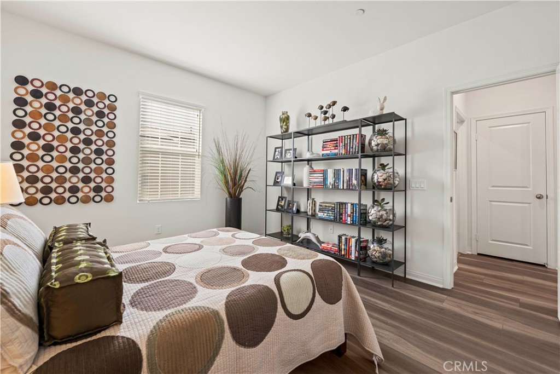
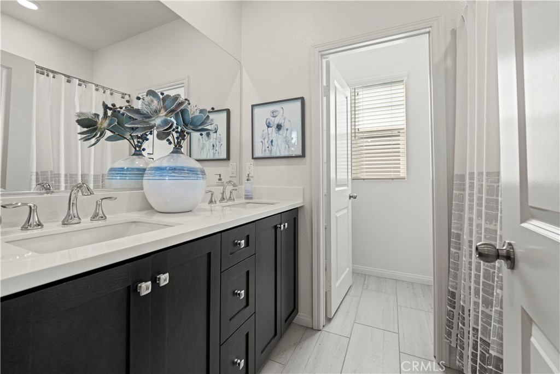
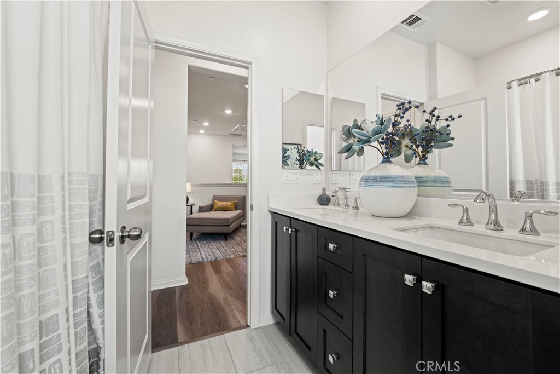
Upstairs enjoy getting ready in your Master Bedroom with walk-in closet and Master Bathroom with dual sinks, large vanity, and large walk-in shower. There is another good size bedroom with a large closet and another full bathroom with double vanity and sinks. Between the two bedrooms is a large loft that can be used as an office, play area, or just to relax with a glass of wine and a book. Upstairs is also a large laundry room with storage, (the washer and dryer are included). There is luxury flooring throughout, a tankless water heater, high speed internet, and so much more.

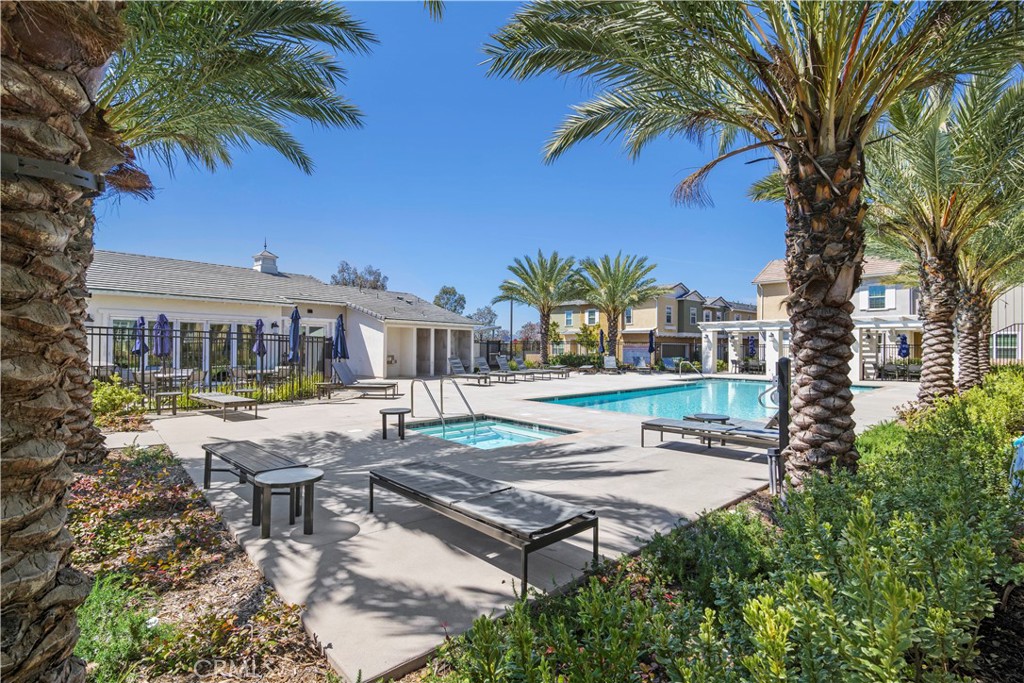
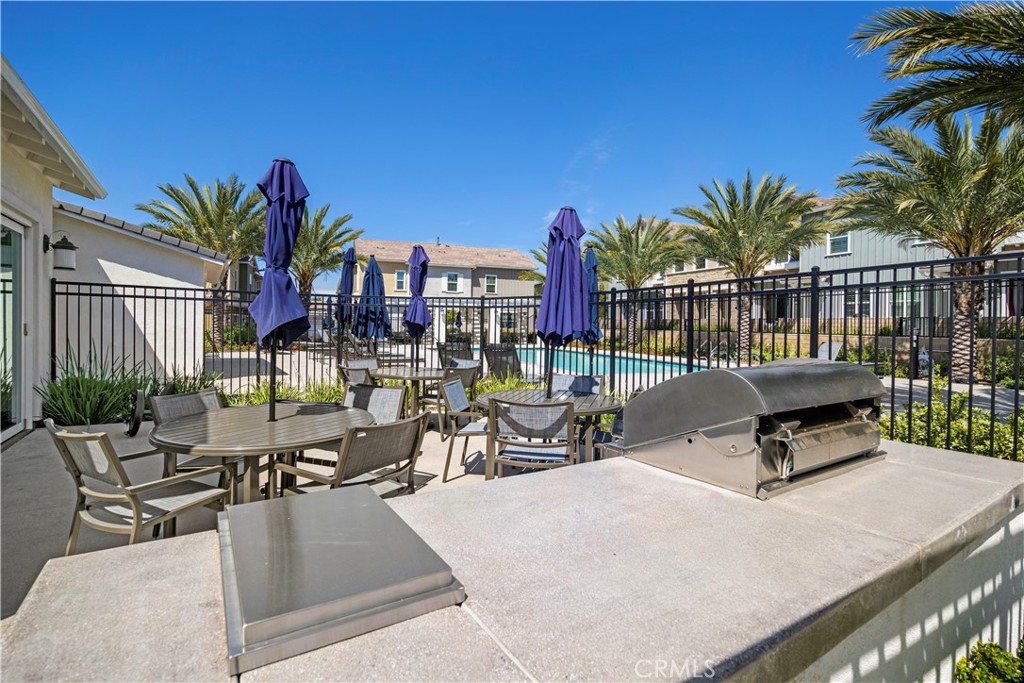
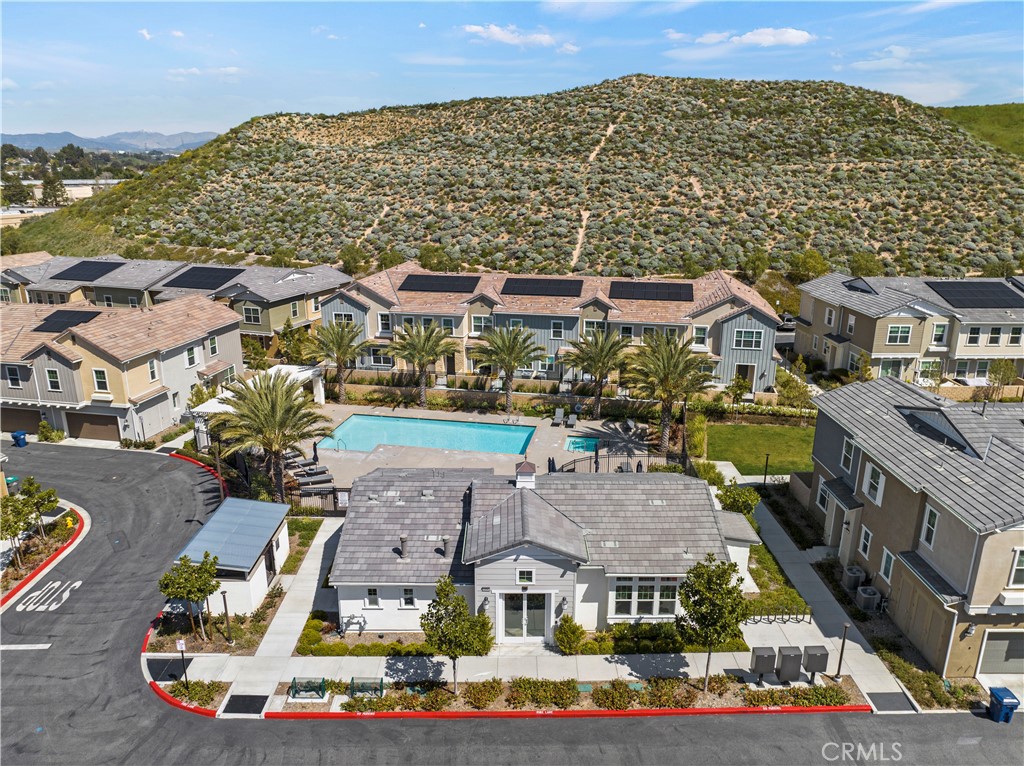
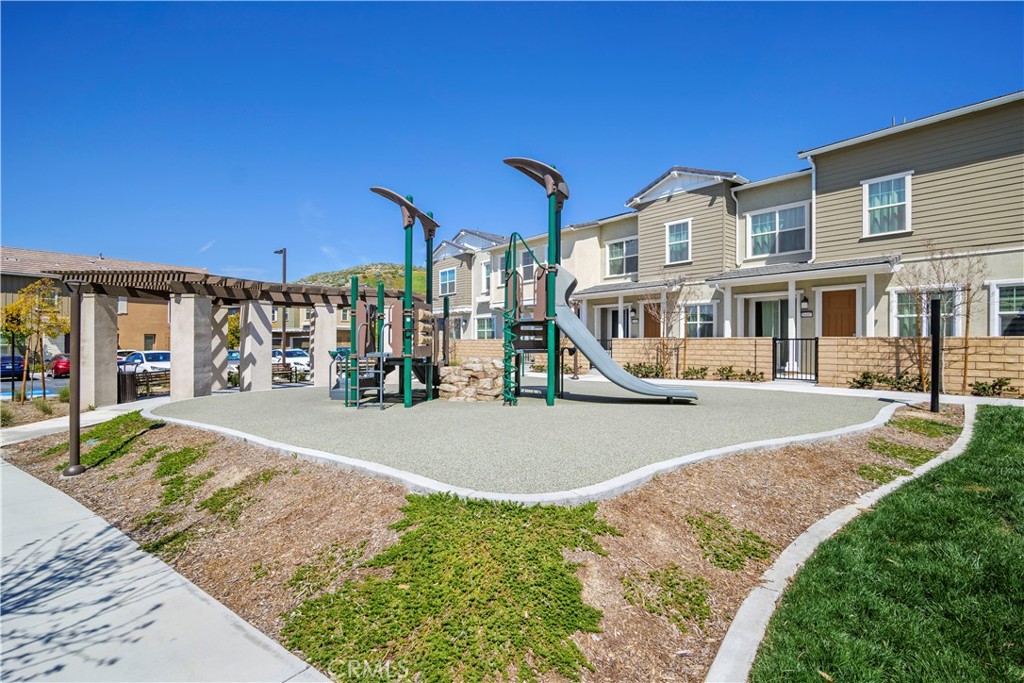
The home is located in a very private area of the community with no neighbors in front of you. You will love living in this community with resort style pool, spa, clubhouse, BBQ grill, and tot play area. It is all conveniently located near everything you'll need from stores and restaurants to paseos, parks and bike paths. Start living your best life now.

2
beds

3
baths

1,430 Sq.Ft. LIVING AREA

Rebecca Locke

Rebecca Locke

Features & Amenities

Interior

  • total bedrooms2
  • Total bathrooms3
  • full bathrooms2
  • half bathroom1
  • Laundry room Inside, Laundry Room, Upper Level
  • Flooring Tile, Vinyl
  • Fireplace None
  • APPLIANCES Dishwasher, Disposal, Gas Range, Microwave, Refrigerator, Self Cleaning Oven, Tankless Water Heater, Dryer, Washer
  • other interior Features Built-in Features, High Ceilings, Open Floorplan, Recessed Lighting, Storage, Wired for Data, All Bedrooms Up, Loft, Primary Suite, Walk-In Closet(s)

Area & Lot

  • Status Sold
  • Date Sold September 20, 2023
  • Living Area1,430 Sq.Ft.
  • MLS® IDSR23138673
  • TypeTownhouse
  • YEAR BUILT2020
  • View DescriptionMountain(s)
  • High SchoolSaugus
  • School DistrictWilliam S. Hart Union

Exterior

  • STORIES2
  • Garage Space2.0
  • water SourcePublic
  • utilitiesCable Available, Electricity Connected, Natural Gas Connected, Sewer Connected, Water Connected
  • PoolCommunity, In Ground, Association
  • parkingDirect Access, Garage, Private
  • HEAT TYPECentral, Forced Air, Natural Gas
  • AIR CONDITIONINGCentral Air
  • sewerPublic Sewer
  • HOA AmenitiesClubhouse, Maintenance Grounds, Outdoor Cooking Area, Barbecue, Playground, Pool, Pet Restrictions, Pets Allowed, Spa/Hot Tub
  • security FeaturesSmoke Detector(s)
  • Green featuresSolar

Financial

  • Sales Price$625,000
  • HOA $250/mo
View Virtual Tour

Work With Us

Please feel free to contact us by email or phone. We'll be happy to answer any questions you have about the market or the value of your home with no obligation.

Follow Me on Instagram