Search
23340 Gleneagle Court
SEE ALL PHOTOS
23340 Gleneagle Court
Sold

23340 Gleneagle Court

23340 Gleneagle Court, Valencia, CA 91354

$1,075,000
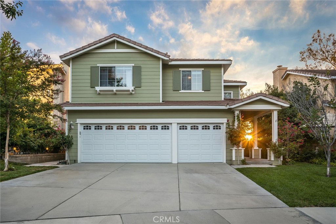
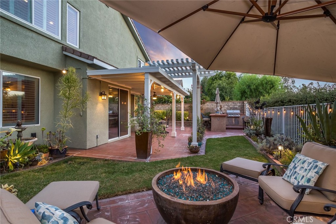
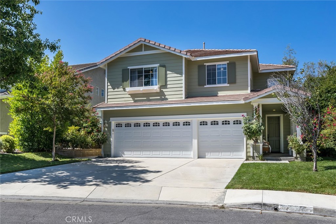
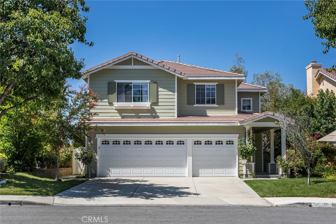
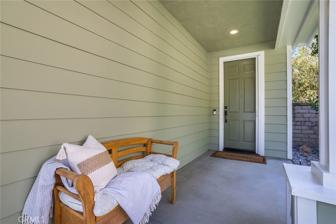
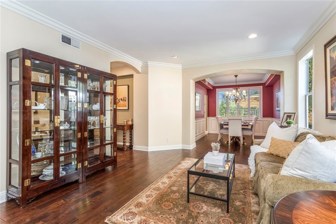
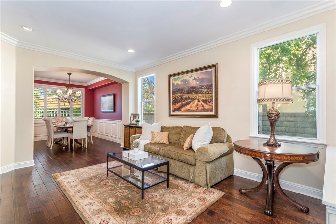
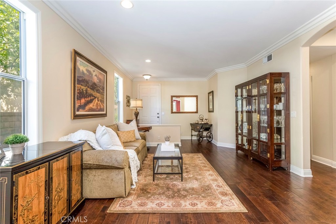
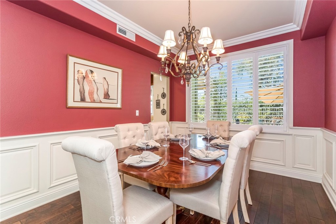
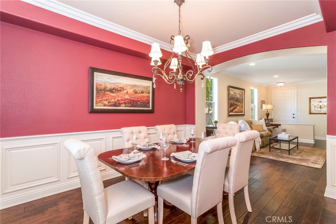
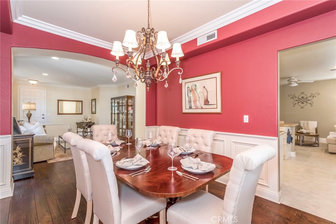
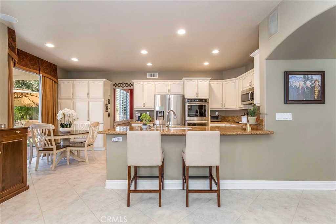
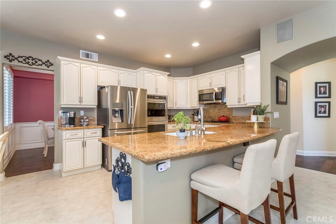
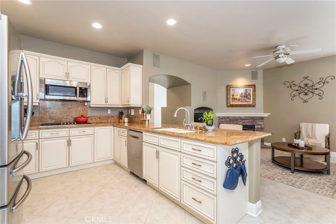
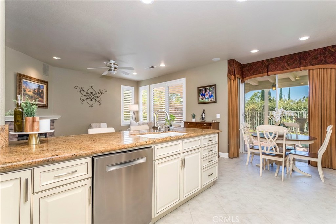
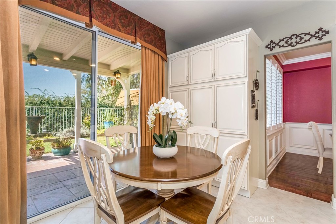
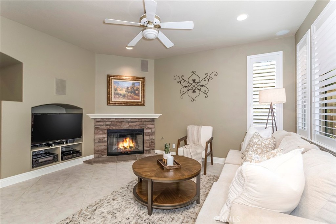
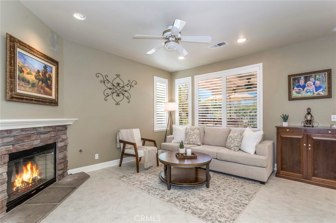
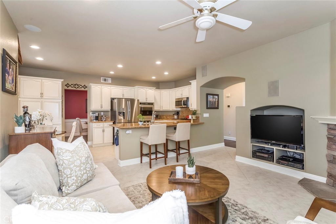
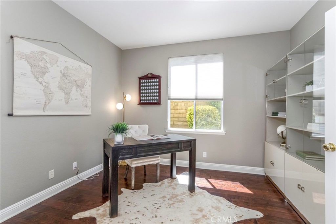
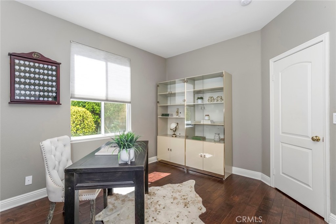
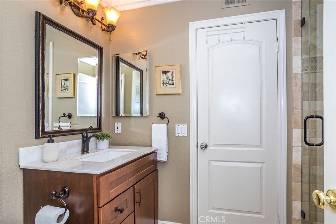
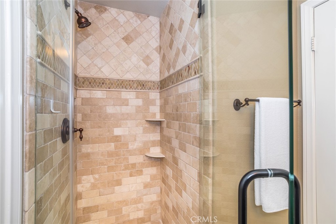
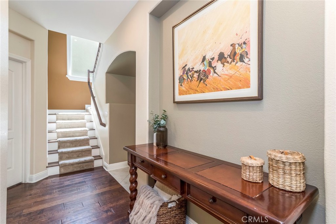
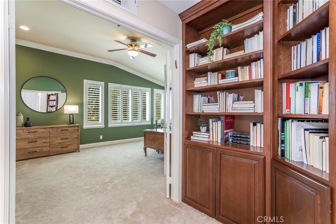
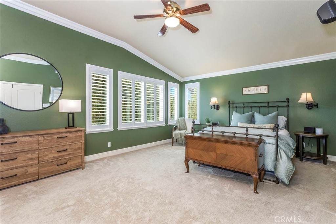
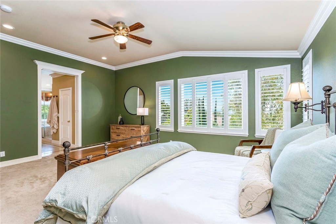
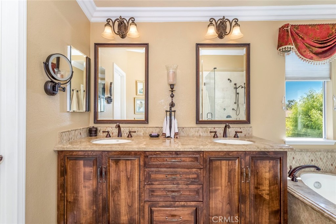
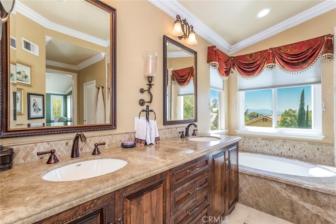
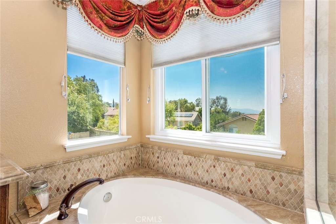
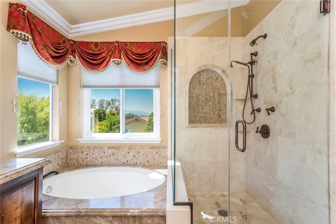
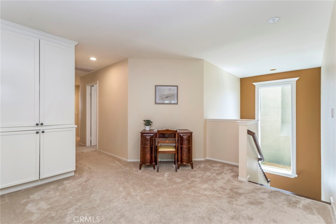
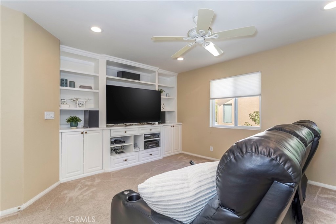
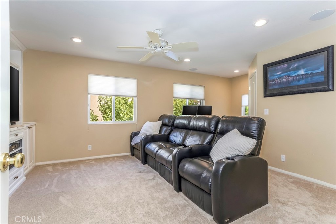
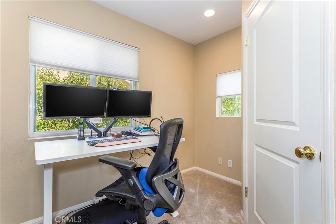
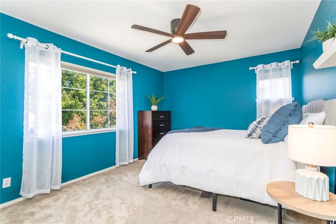
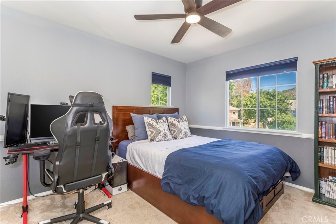
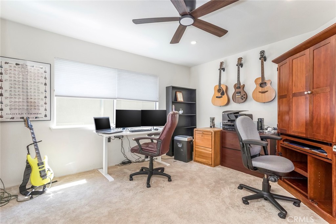
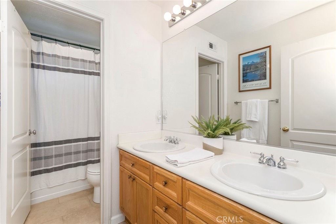
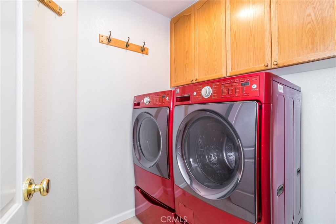
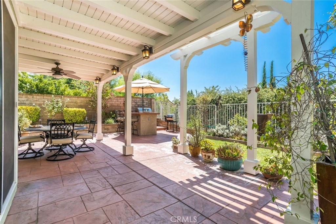
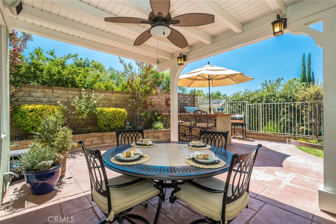
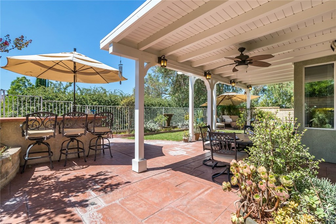
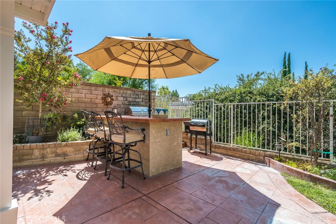
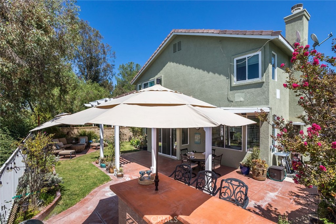
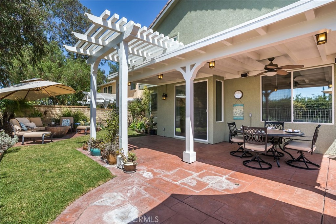
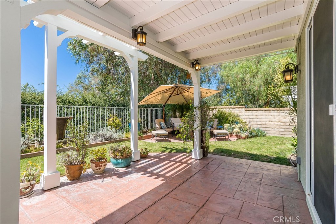
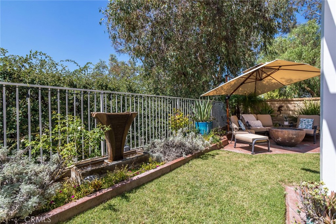
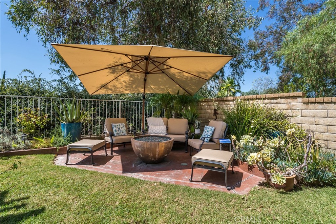
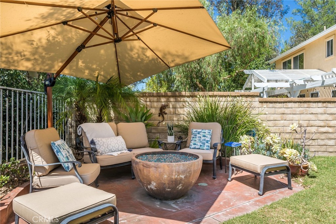
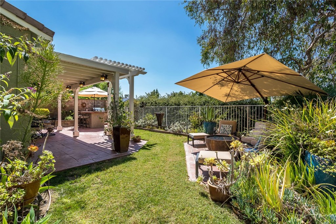
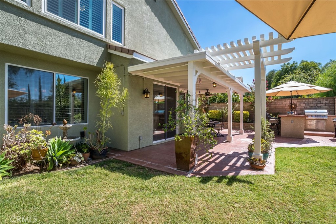
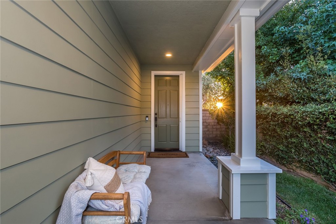
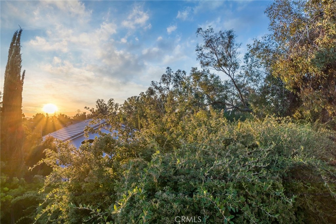
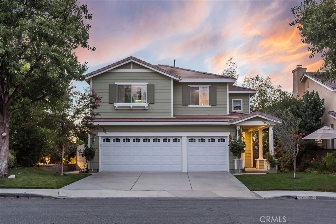
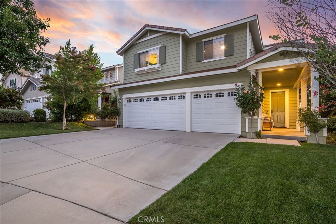
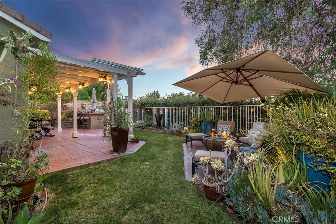
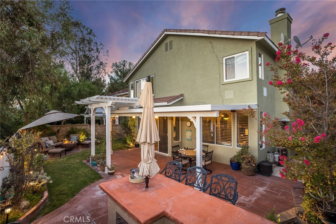
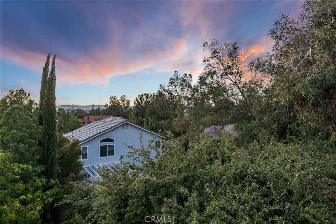
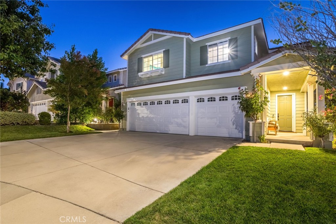
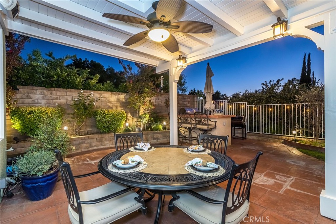
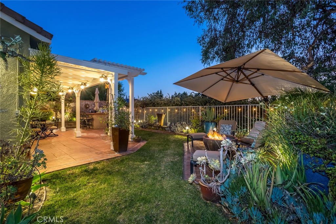
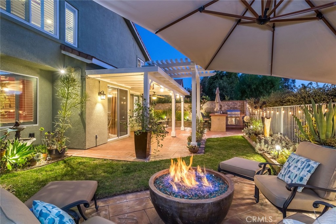
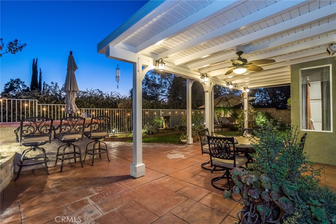
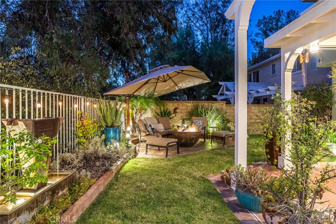
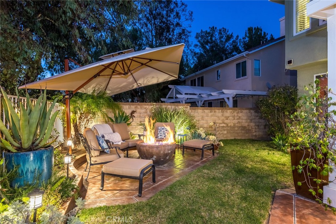
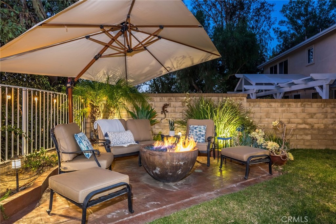
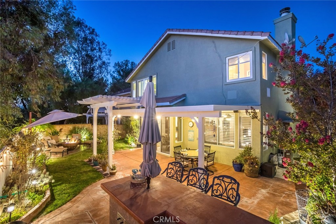
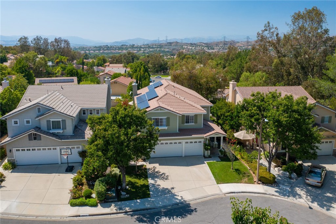
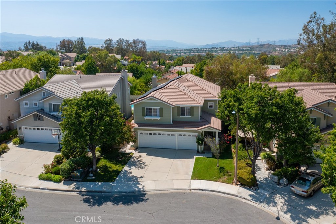
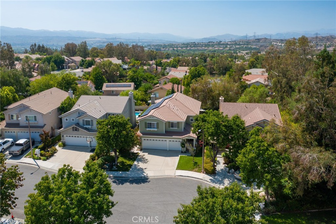
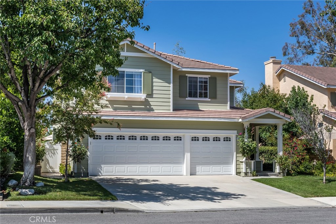
Welcome to this immaculate Greystone VIEW home in the highly sought-after Northpark Neighborhood! Immediately notice the attractive curb appeal with the beautifully landscaped front yard and new exterior paint. Walk in and experience nearly 3,000 sq. ft. of open living space with 5 bedrooms (1 down,) 3 baths, formal living and dining room, great room, HUGE theatre room with high end sound system (optional 6th bedroom,) laundry room and a 3 car garage. Situated at the end of a cul-de-sac, this nearly 5,000 sq. ft. lot boasts incredible views, mature landscape and plenty of space to enjoy the California sunsets. Experience luxury hardwood flooring, designer touches throughout, new inviting paint selections, crown molding, plantation shutters, custom window treatments, coordinating cabinetry and counters, decorative wall accents, recessed lighting and huge windows filling the home with natural light. The spacious kitchen includes Antique White colored custom cabinetry, newer stainless appliances, granite counters, matching backsplash, large peninsula with bar seating for up to 4, and ample pantry space. The formal dining room has plenty of room to host large gatherings and is accented by custom wainscoting and a gorgeous chandelier. The great room includes a cozy stacked stone fireplace, built ins and has surround sound including Bowers and Wilkins in-wall speakers. The downstairs bath features a gorgeous travertine tiled shower and is adjacent to the downstairs bedroom, perfect for guests or in-laws. The huge Primary Suite features a double door entry, gorgeous views, and 2 large walk in closets with custom organizers. The spa inspired ensuite bath includes dual sinks, large soaking tub, large custom tiled walk-in shower with mosaic tile niche. The secondary bedrooms are generous in size and have ample closet space. The hall bath has dual sinks, tiled counters and separate shower room. Saving the best for last...walk outside and and find one of the most serene spaces to enjoy those beautiful Fall evenings. The expansive backyard has a built in bbq, covered patio and several areas for relaxation and outdoor dining. Enjoy the modern conveniences of Solar, newer high efficiency HVAC system and upgraded high emissivity dual paned windows. Enjoy being just minutes from multiple shopping centers, parks, award winning schools, public transportation and easy access to the freeway.

6
beds

3
baths

2,953 Sq.Ft. LIVING AREA

4,960 Sq.Ft. lot

Rebecca Locke

Rebecca Locke

Features & Amenities

Interior

  • total bedrooms6
  • Total bathrooms3
  • full bathrooms2
  • three quarter bathroom1
  • Laundry room Laundry Room, Upper Level
  • Flooring Carpet, Wood
  • Fireplace Family Room
  • APPLIANCES Barbecue, Double Oven, Dishwasher, Electric Oven, Gas Cooktop, Disposal, Gas Oven, Microwave, Water Heater
  • other interior Features Built-in Features, Block Walls, Ceiling Fan(s), Crown Molding, Granite Counters, Open Floorplan, Paneling/Wainscoting, Stone Counters, Recessed Lighting, Storage, Tile Counters, Wired for Sound, Bedroom on Main Level, Dressing Area, Loft, Primary Suite, Walk-In Closet(s)

Area & Lot

  • Status Sold
  • Date Sold October 27, 2023
  • Living Area2,953 Sq.Ft.
  • Lot Area4,960 Sq.Ft.
  • MLS® IDSR23172744
  • TypeResidential
  • YEAR BUILT1996
  • Architecture StylesTraditional
  • View DescriptionCity Lights, Canyon, Mountain(s), Neighborhood, Peek-A-Boo, Trees/Woods
  • School DistrictWilliam S. Hart Union

Exterior

  • STORIES2
  • Garage Space3.0
  • water SourcePublic
  • utilitiesElectricity Connected, Natural Gas Connected, Sewer Connected, Water Connected
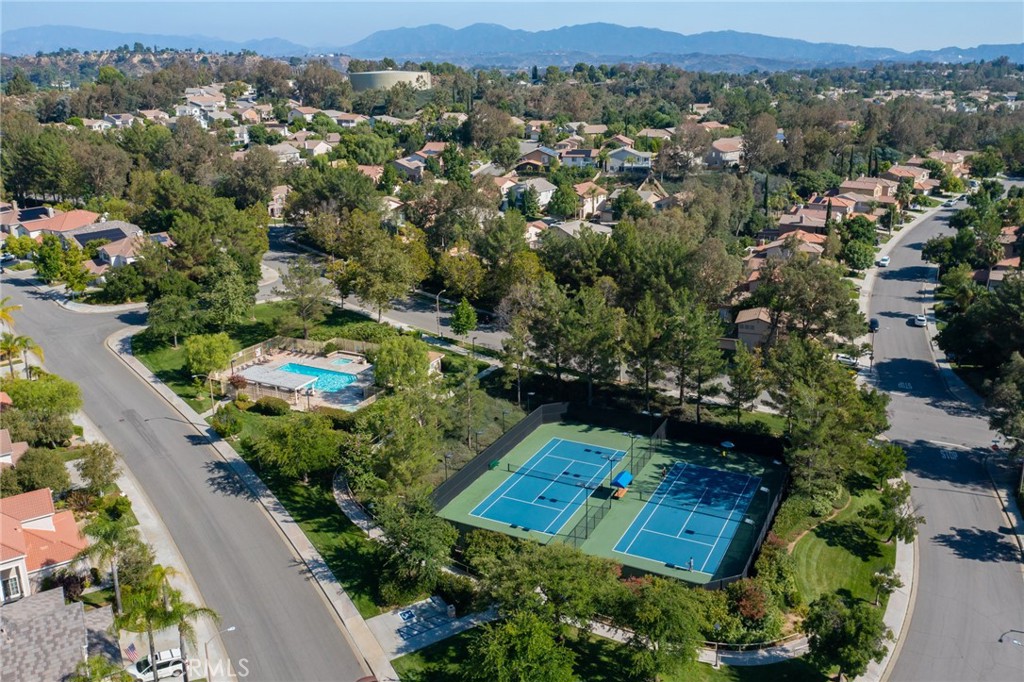
  • PoolCommunity, Association
  • roofTile
  • lot features0-1 Unit/Acre, Cul-De-Sac, Near Park, Sprinkler System
  • parkingDoor-Multi, Direct Access, Driveway Level, Driveway, Garage, Garage Door Opener, Metered
  • HEAT TYPECentral, Solar
  • AIR CONDITIONINGCentral Air
  • sewerPublic Sewer
  • SubstructureSlab
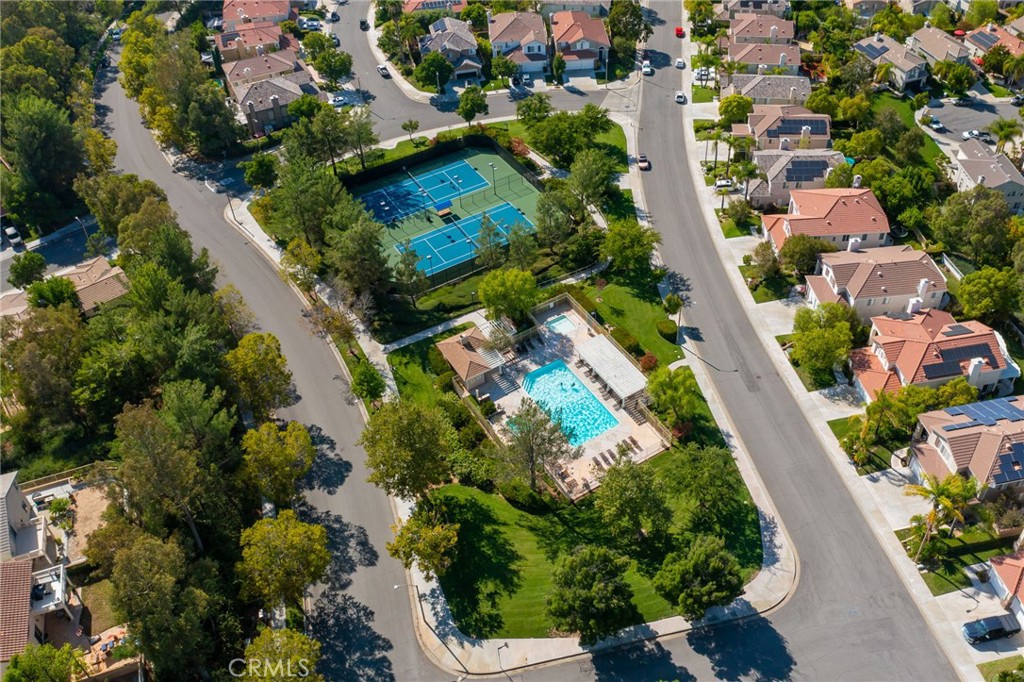
  • HOA AmenitiesMaintenance Grounds, Management, Picnic Area, Playground, Pool, Spa/Hot Tub, Trail(s)

Financial

  • Sales Price$1,075,000
  • HOA $50/mo
  • Zoning SCUR2
View Virtual Tour

Work With Us

Please feel free to contact us by email or phone. We'll be happy to answer any questions you have about the market or the value of your home with no obligation.

Follow Me on Instagram