Search
23921 Del Monte Drive 36
SEE ALL PHOTOS
23921 Del Monte Drive 36
Sold

23921 Del Monte Drive 36

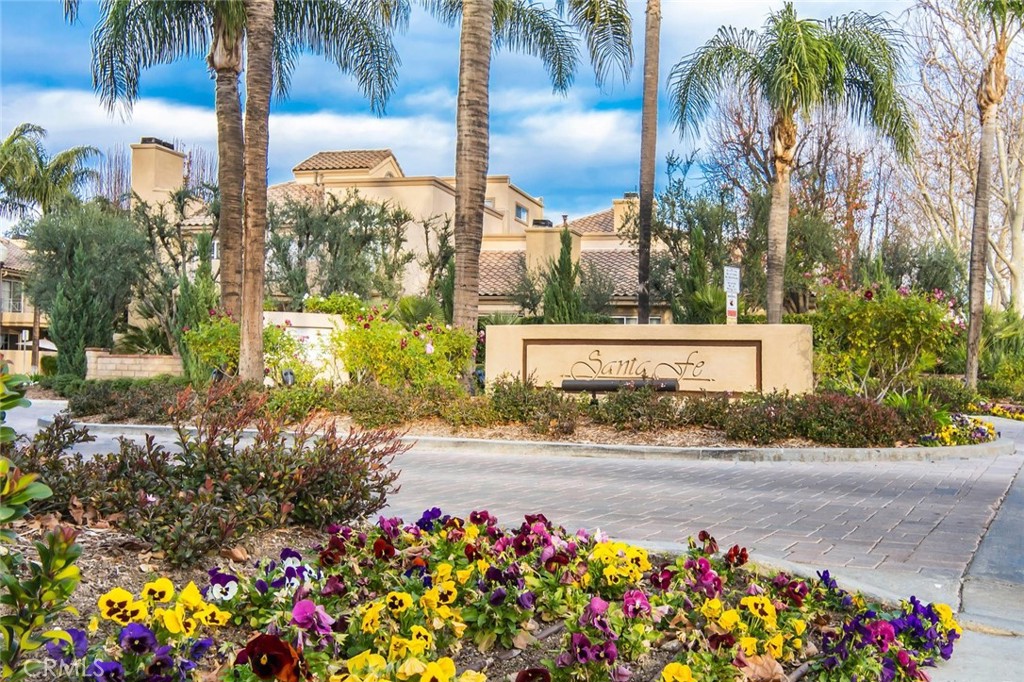
23921 Del Monte Drive 36, Valencia, CA 91355

$445,000
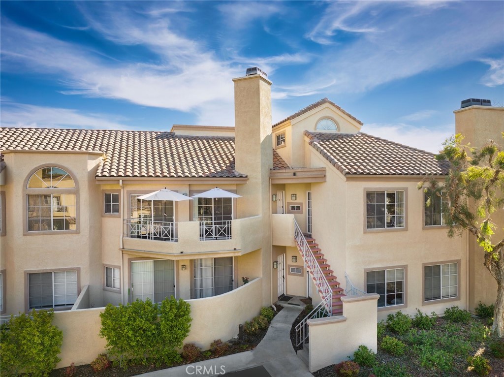
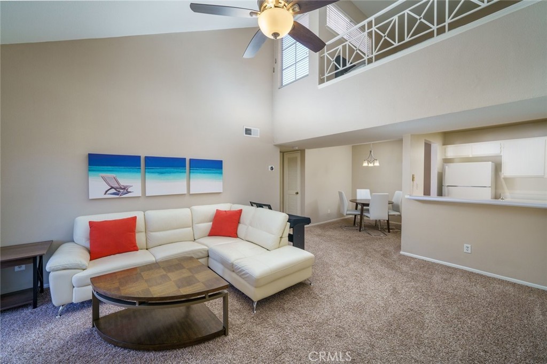
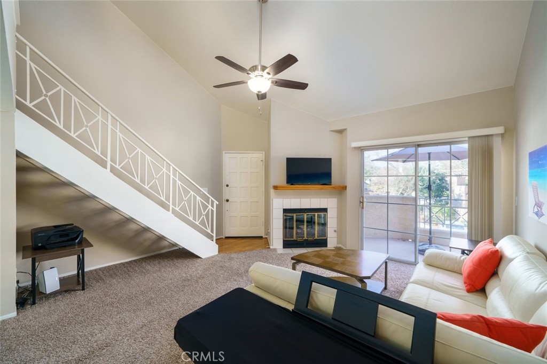
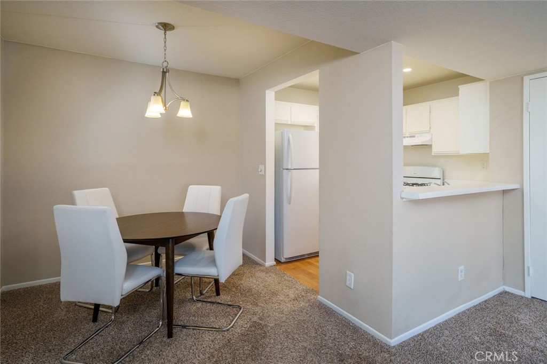
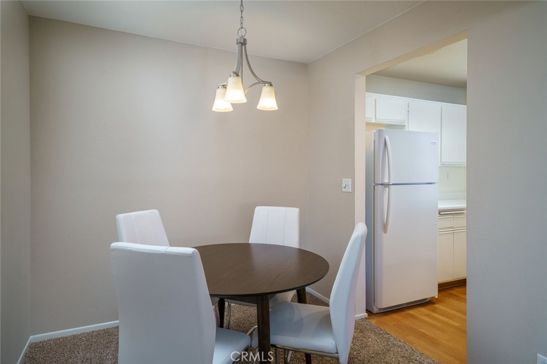
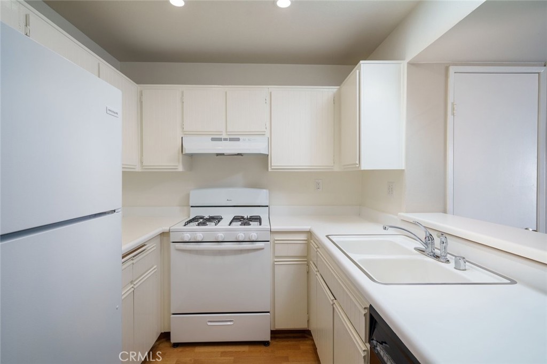
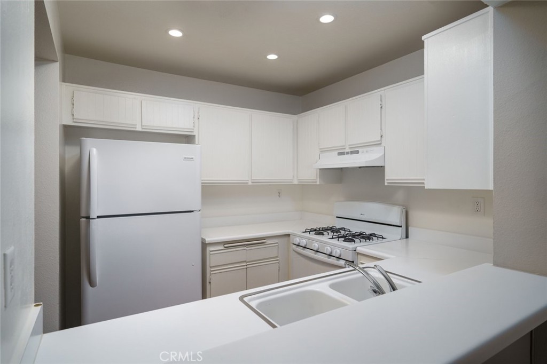
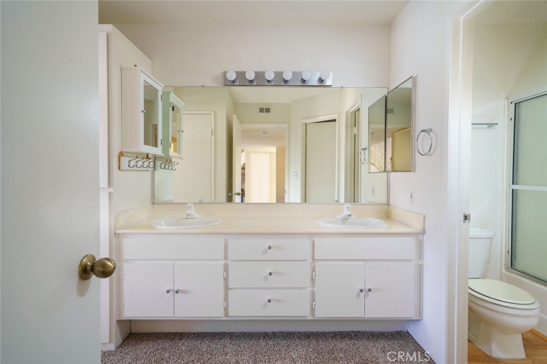
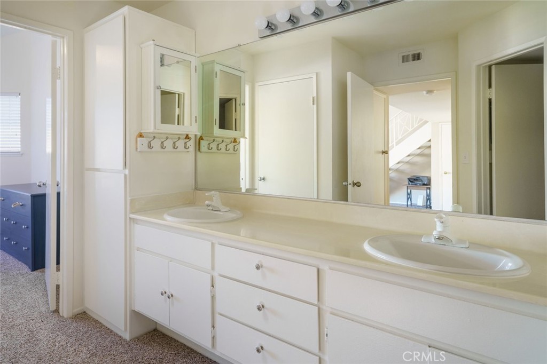
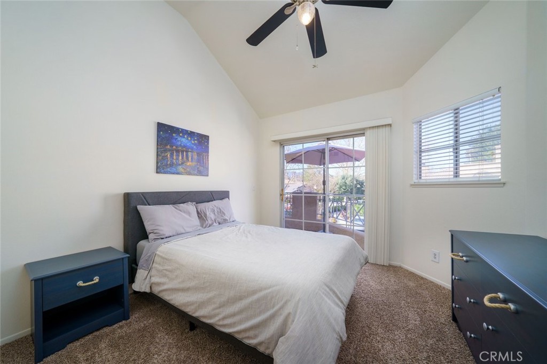
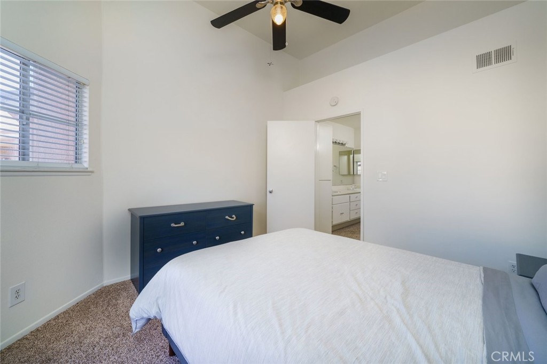
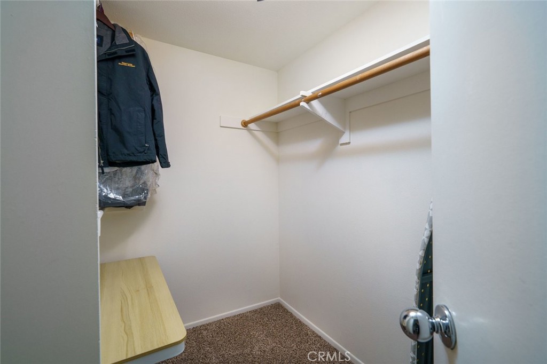
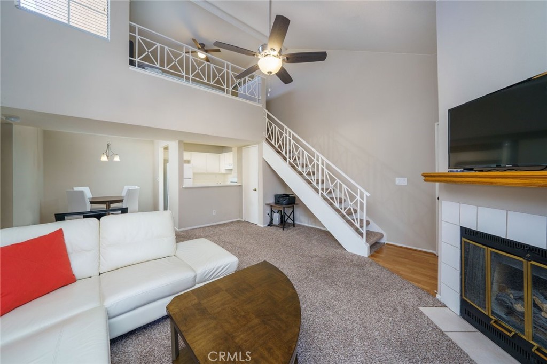
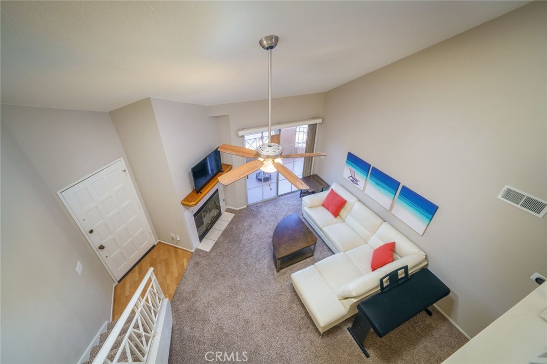
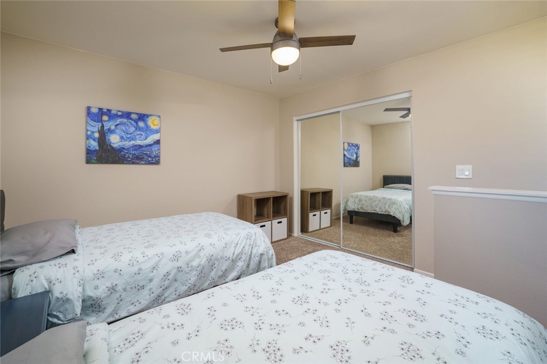
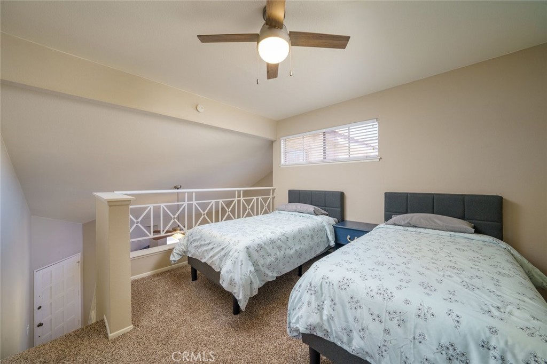
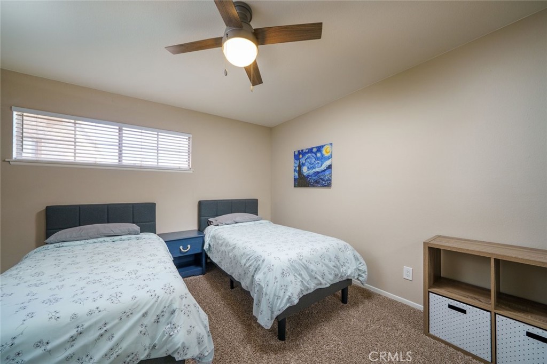
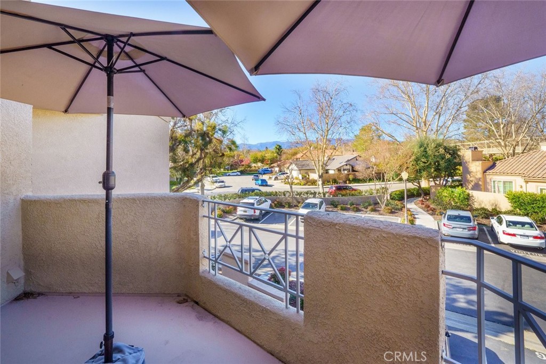
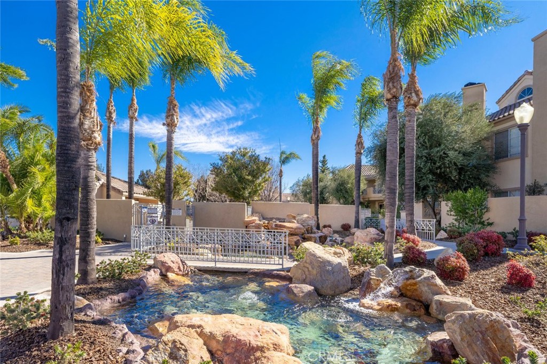
LOCATION, LOCATION, LOCATION!! This upper unit offers one bedroom, one bath plus a spacious loft with a good sized closet, approximately 880 square feet of living space and a detached one car garage in addition to a designated uncovered parking space. Upgrades include ceiling fans, recessed lighting, Nest Thermostat and the refrigerator which is included and approximately 3 years new. One of the most desirable locations in the area due to the close proximity of the 5 hwy, schools, parks, restaurants, Starbucks, Kohls, Whole Foods, the Valencia Town Center Mall and the ever popular Valencia Paseo System that offers trails and biking paths that connect throughout the city of Santa Clarita. This is one you won't want to miss!

1
bed

1
bath

880 Sq.Ft. LIVING AREA

12.22 Acres lot

Rebecca Locke

Rebecca Locke

Features & Amenities

Interior

  • total bedrooms1
  • Total bathroom1
  • full bathroom1
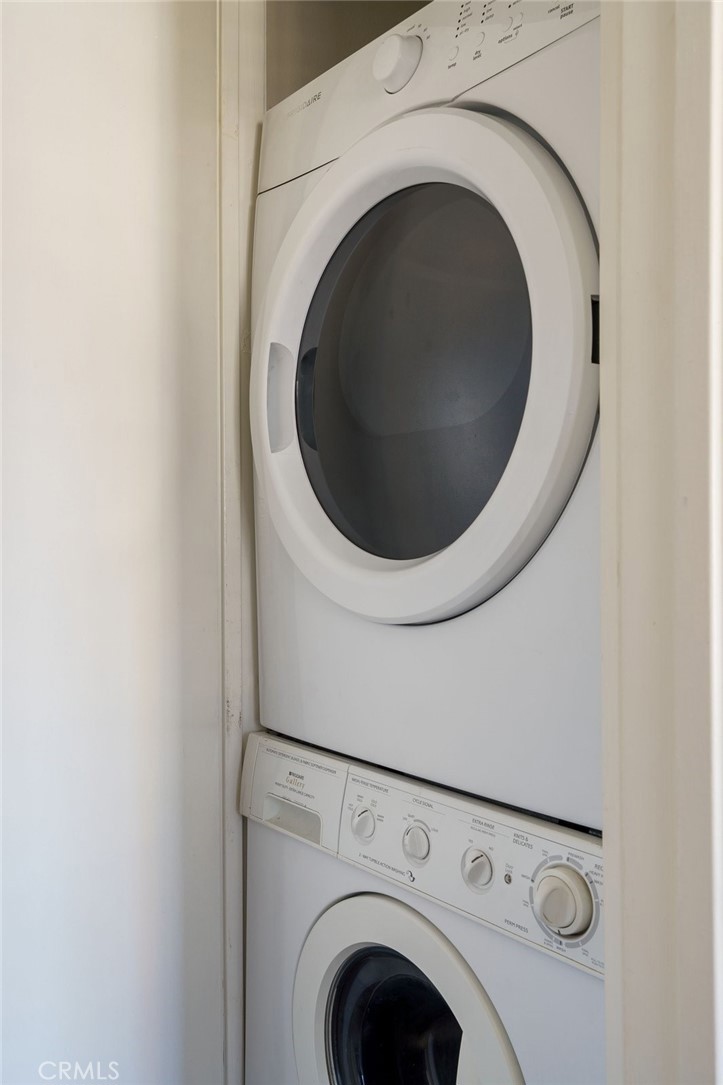
  • Laundry room Inside, Laundry Closet, Stacked
  • Flooring Carpet, Tile
  • Fireplace Gas, Living Room
  • APPLIANCES Dishwasher, Free-Standing Range, Disposal, Gas Oven, Gas Range, Water Heater, Dryer, Washer
  • other interior Features Breakfast Bar, Ceiling Fan(s), Separate/Formal Dining Room, Recessed Lighting, Unfurnished, Bedroom on Main Level, Loft, Walk-In Closet(s)

Area & Lot

  • Status Sold
  • Date Sold April 18, 2023
  • Living Area880 Sq.Ft.
  • Lot Area12.22 Acres
  • MLS® IDSR23039218
  • TypeCondo
  • YEAR BUILT1986
  • Architecture StylesTraditional
  • View DescriptionNeighborhood
  • Elementary SchoolUnknown
  • Middle SchoolPlacerita
  • High SchoolHart
  • School DistrictWilliam S. Hart Union

Exterior

  • STORIES1
  • Garage Space1.0
  • water SourcePublic
  • utilitiesCable Available, Electricity Connected, Natural Gas Connected, Sewer Connected, Underground Utilities, Water Connected
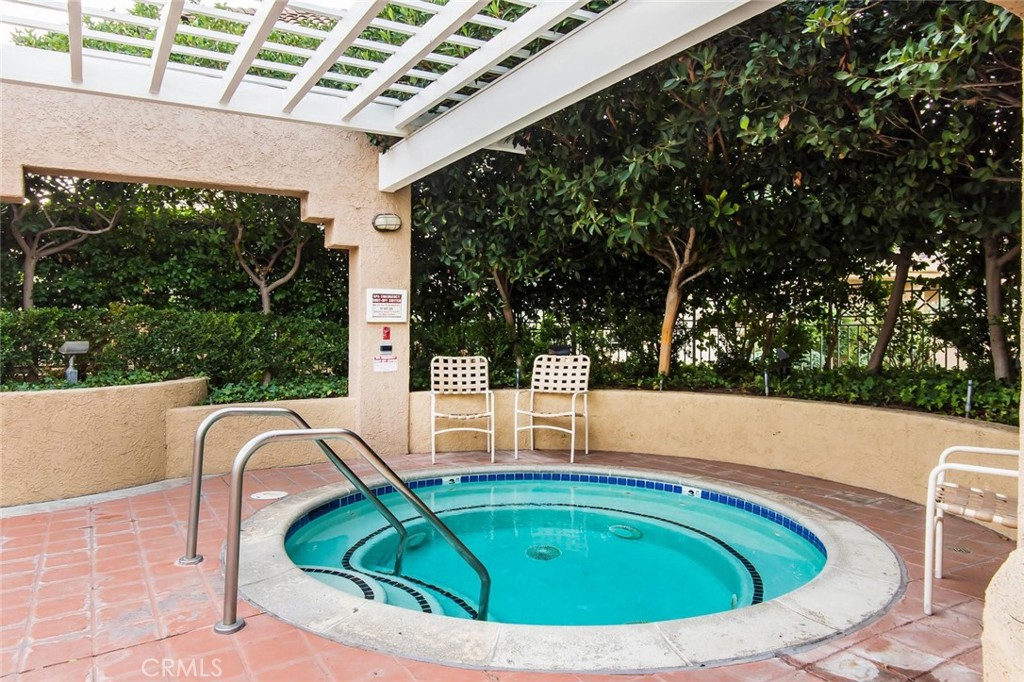
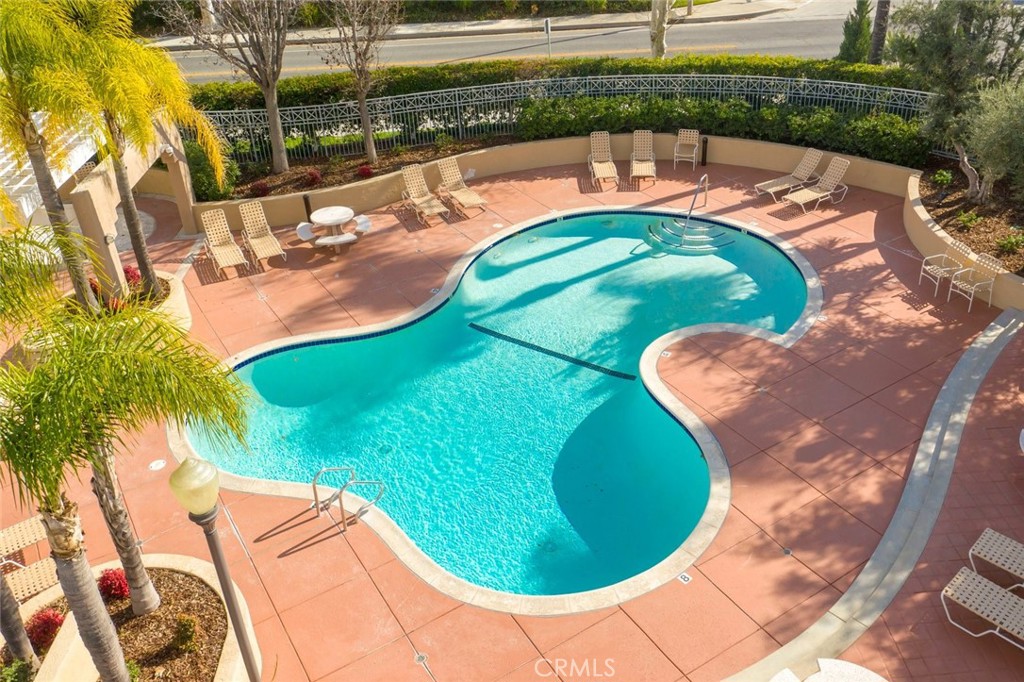
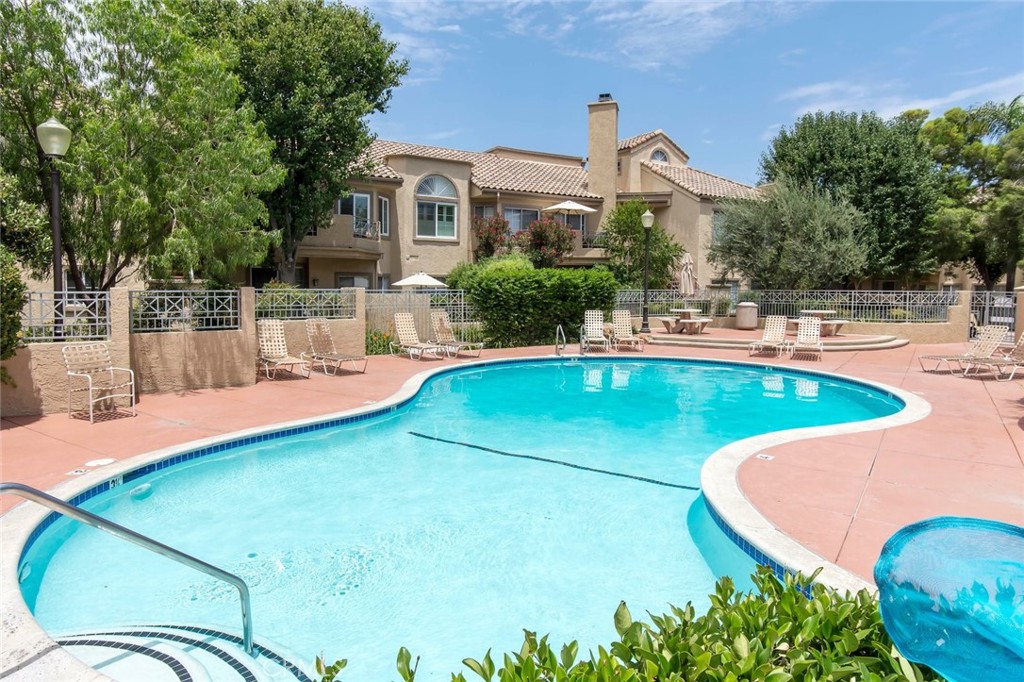
  • PoolCommunity, Association
  • roofClay, Spanish Tile, Tile
  • lot featuresNear Park, Near Public Transit
  • parkingAssigned, Door-Single, Garage, No Driveway, Private
  • HEAT TYPECentral
  • AIR CONDITIONINGCentral Air
  • sewerPublic Sewer
  • SubstructureSlab
  • HOA AmenitiesCall for Rules, Maintenance Grounds, Pool, Pets Allowed, Spa/Hot Tub, Trash, Water
  • security FeaturesCarbon Monoxide Detector(s), Smoke Detector(s)
  • other exterior FeaturesRain Gutters

Financial

  • Sales Price$445,000
  • HOA $340/mo
  • Zoning SCUR4

Work With Us

Please feel free to contact us by email or phone. We'll be happy to answer any questions you have about the market or the value of your home with no obligation.

Follow Me on Instagram