Search
25120 Steinbeck Avenue A
Bought with Lenny Michalski with Compass and Listed by Rebecca Locke CA DRE# 01818907 with Equity Union 323-839-9972
Sold

25120 Steinbeck Avenue A

25120 Steinbeck Avenue A, Stevenson Ranch, CA 91381

$660,000
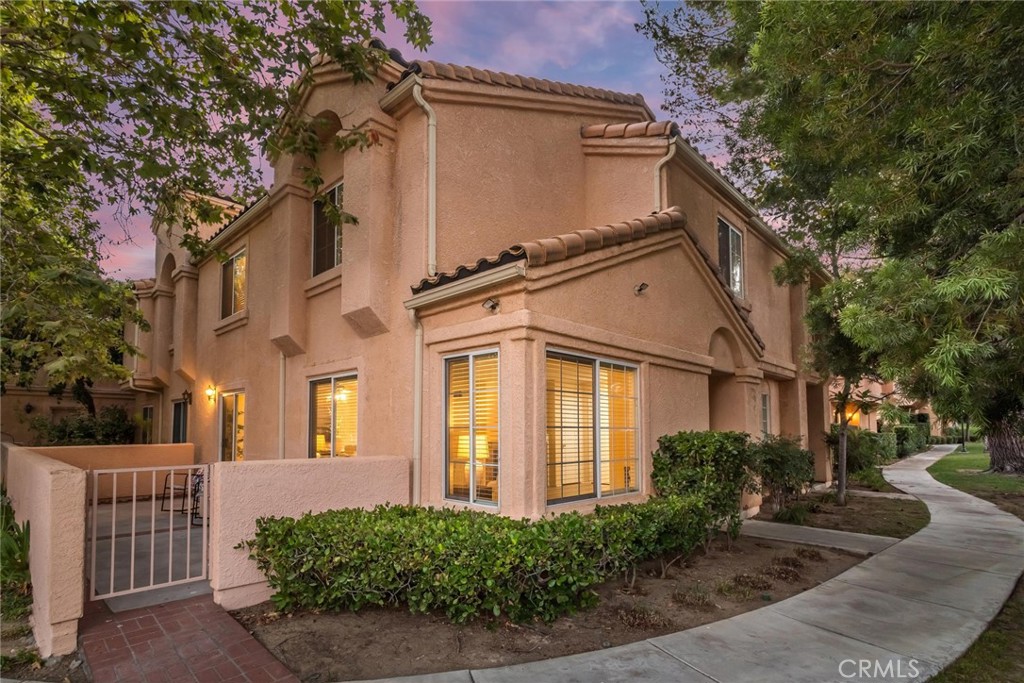
Welcome to this stylishly renovated townhome in the sought after Diamond Head community of Stevenson Ranch. Spanning nearly 1,500 sq. ft., this residence offers three bedrooms, three baths with an open floor plan highlighted with neighborhood views from nearly every window. Step inside to discover new wide plank luxury vinyl flooring throughout the main living areas, new inviting paint selections, plush new carpeting upstairs, upgraded lighting, and walls of windows that flood the home in natural light. The kitchen is a chef's dream with sleek granite counters, seamless backsplash, abundant cabinetry with modern hardware, and a breakfast bar perfect for casual dining. The generous family room centers around a cozy tiled fireplace, while the dining area is accented with a chic ceiling fan. Through large sliding doors, you will find the expansive patio surrounded by gorgeous landscape, perfect for al fresco dining or entertaining. Upstairs, the primary suite includes a private ensuite bath and an oversized closet, while the two additional bedrooms are also generous in size and enjoy lovely neighborhood views. A convenient upstairs laundry room and extra storage is a huge plus. The oversized two car garage is conveniently located and provides plenty of additional storage space. The home is perfectly located being an "end unit" and just a short distance from the pool, spa, and playground. Close to award winning schools, shopping, dining, and easy 5 freeway access.

3
beds

3
baths

1,459 Sq.Ft. LIVING AREA

2 Acres lot

Rebecca Locke

Rebecca Locke

Features & Amenities

Interior

  • total bedrooms3
  • Total bathrooms3
  • full bathrooms2
  • half bathroom1
  • Laundry room Inside, Laundry Closet, Upper Level
  • Flooring Carpet, Laminate, Wood
  • Fireplace Family Room, Gas
  • APPLIANCES Dishwasher, Disposal, Gas Oven, Gas Range, Gas Water Heater, Microwave, Refrigerator, Water Heater
  • other interior Features Breakfast Bar, Ceiling Fan(s), Separate/Formal Dining Room, Granite Counters, Open Floorplan, Stone Counters, Recessed Lighting, Storage, All Bedrooms Up, Dressing Area, Primary Suite, Walk-In Closet(s)

Area & Lot

  • Status Sold
  • Date Sold October 1, 2025
  • Living Area1,459 Sq.Ft.
  • Lot Area2 Acres
  • MLS® IDSR25194604
  • TypeTownhouse
  • YEAR BUILT1990
  • Architecture StylesTraditional
  • View DescriptionNeighborhood
  • School DistrictWilliam S. Hart Union

Exterior

  • STORIES2
  • Garage Space2.0
  • water SourcePublic
  • utilitiesElectricity Connected, Natural Gas Connected, Sewer Connected, Water Connected
  • PoolCommunity, Gas Heat, Heated, In Ground, Association
  • roofSpanish Tile
  • lot features0-1 Unit/Acre, Corner Lot
  • parkingGarage, Garage Door Opener
  • HEAT TYPECentral
  • AIR CONDITIONINGCentral Air
  • sewerPublic Sewer
  • SubstructureSlab
  • HOA AmenitiesSport Court, Maintenance Grounds, Insurance, Management, Picnic Area, Playground, Pool, Spa/Hot Tub, Trash

Financial

  • Sales Price$660,000
  • HOA $406/mo
  • Zoning LCA25*

Work With Us

Please feel free to contact us by email or phone. We'll be happy to answer any questions you have about the market or the value of your home with no obligation.

Follow Me on Instagram