Search

Leave a Message

Thank you for your message. We will be in touch with you shortly.

25506 Durant Place
25506 Durant Place
25506 Durant Place
25506 Durant Place
25506 Durant Place
25506 Durant Place
25506 Durant Place
25506 Durant Place
25506 Durant Place
25506 Durant Place
25506 Durant Place
25506 Durant Place
25506 Durant Place
25506 Durant Place
25506 Durant Place
25506 Durant Place
25506 Durant Place
25506 Durant Place
25506 Durant Place
25506 Durant Place
25506 Durant Place
25506 Durant Place
25506 Durant Place
25506 Durant Place
25506 Durant Place
25506 Durant Place
25506 Durant Place
25506 Durant Place
25506 Durant Place
25506 Durant Place
25506 Durant Place
25506 Durant Place
25506 Durant Place
25506 Durant Place
25506 Durant Place
25506 Durant Place
25506 Durant Place
25506 Durant Place
25506 Durant Place
25506 Durant Place
25506 Durant Place
25506 Durant Place
25506 Durant Place
25506 Durant Place
25506 Durant Place
25506 Durant Place
25506 Durant Place
25506 Durant Place
25506 Durant Place
25506 Durant Place
25506 Durant Place
25506 Durant Place
25506 Durant Place
25506 Durant Place
25506 Durant Place
25506 Durant Place
25506 Durant Place
25506 Durant Place
25506 Durant Place
25506 Durant Place
25506 Durant Place
25506 Durant Place
25506 Durant Place
25506 Durant Place
25506 Durant Place
25506 Durant Place
25506 Durant Place
25506 Durant Place
25506 Durant Place
25506 Durant Place
25506 Durant Place
25506 Durant Place
25506 Durant Place
25506 Durant Place
SEE ALL PHOTOS
25506 Durant Place
25506 Durant Place
25506 Durant Place
25506 Durant Place
25506 Durant Place
25506 Durant Place
25506 Durant Place
25506 Durant Place
25506 Durant Place
25506 Durant Place
25506 Durant Place
25506 Durant Place
25506 Durant Place
25506 Durant Place
25506 Durant Place
25506 Durant Place
25506 Durant Place
25506 Durant Place
25506 Durant Place
25506 Durant Place
25506 Durant Place
25506 Durant Place
25506 Durant Place
25506 Durant Place
25506 Durant Place
25506 Durant Place
25506 Durant Place
25506 Durant Place
25506 Durant Place
25506 Durant Place
25506 Durant Place
25506 Durant Place
25506 Durant Place
25506 Durant Place
25506 Durant Place
25506 Durant Place
25506 Durant Place
25506 Durant Place
25506 Durant Place
25506 Durant Place
25506 Durant Place
25506 Durant Place
25506 Durant Place
25506 Durant Place
25506 Durant Place
25506 Durant Place
25506 Durant Place
25506 Durant Place
25506 Durant Place
25506 Durant Place
25506 Durant Place
25506 Durant Place
25506 Durant Place
25506 Durant Place
25506 Durant Place
25506 Durant Place
25506 Durant Place
25506 Durant Place
25506 Durant Place
25506 Durant Place
25506 Durant Place
25506 Durant Place
25506 Durant Place
25506 Durant Place
25506 Durant Place
25506 Durant Place
25506 Durant Place
25506 Durant Place
25506 Durant Place
25506 Durant Place
25506 Durant Place
25506 Durant Place
25506 Durant Place
25506 Durant Place
Listed by Rebecca Locke CA DRE# 01818907 with Equity Union 323-839-9972
For Sale

25506 Durant Place

25506 Durant Place, Stevenson Ranch, CA 91381

$1,399,000
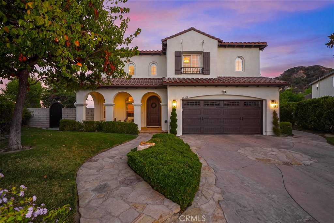
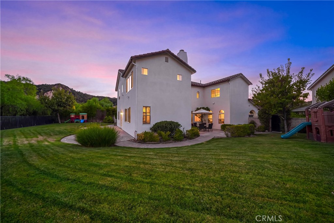
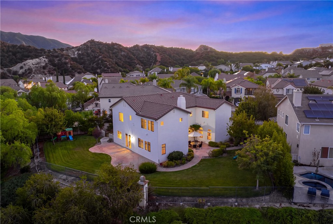
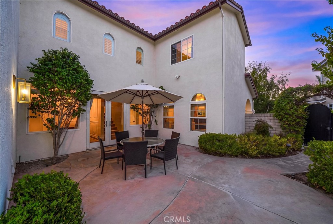
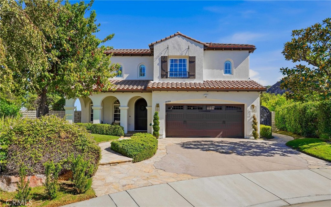
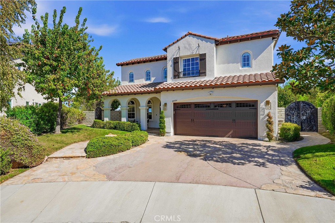
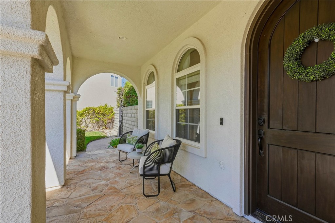
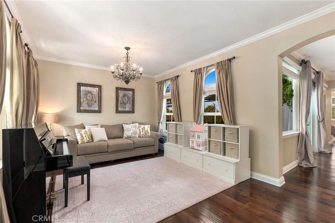
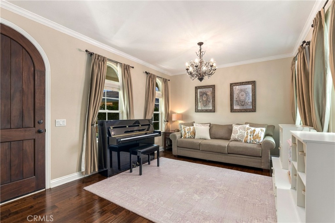
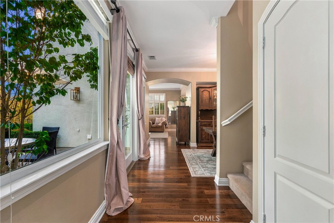
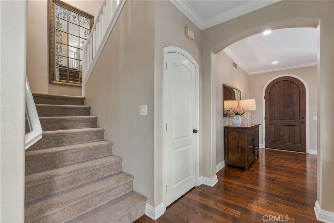
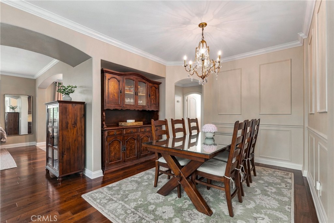
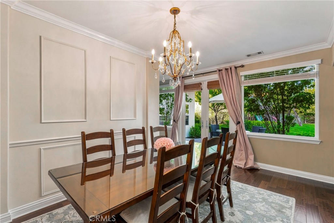
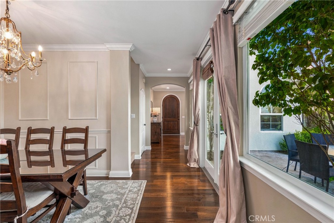
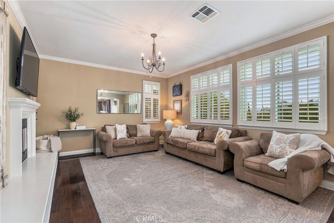
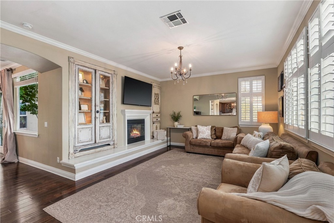
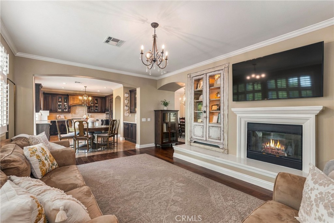
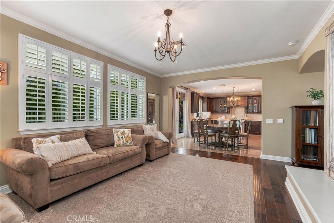
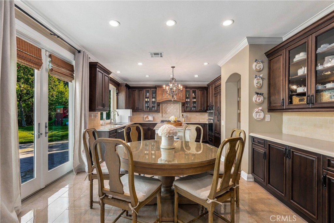
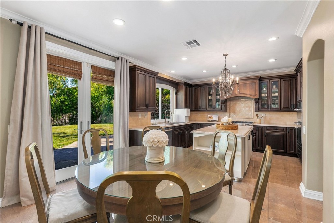
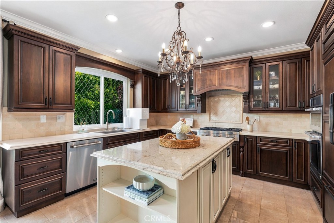
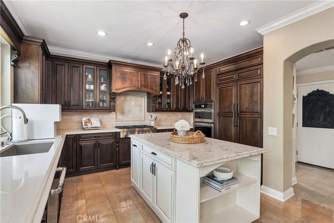
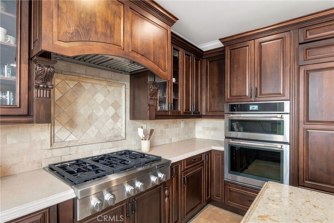
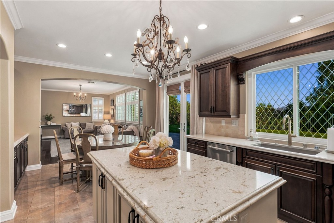
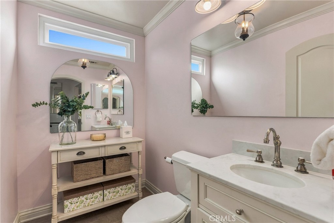
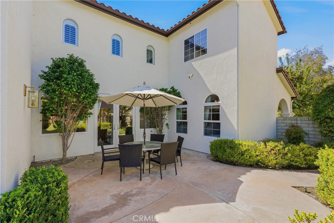
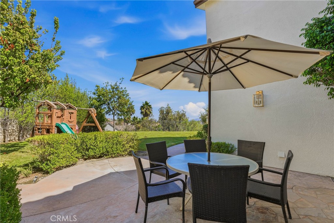
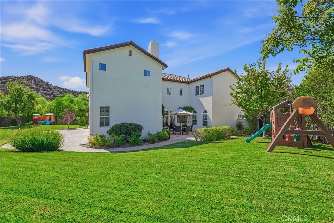
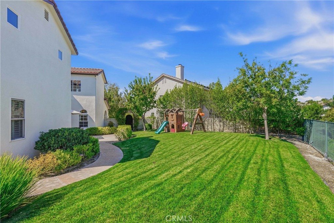
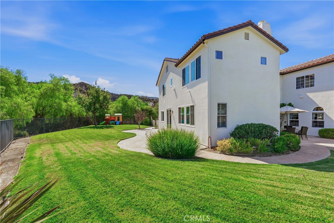
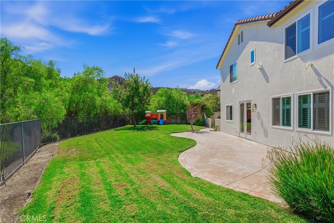
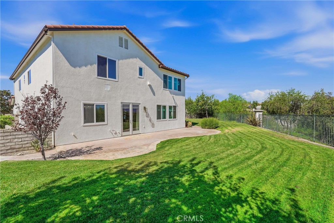
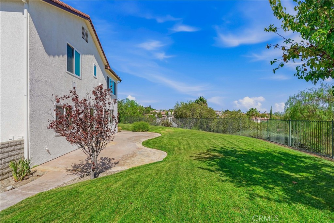
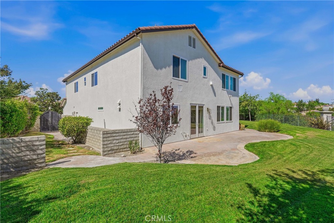
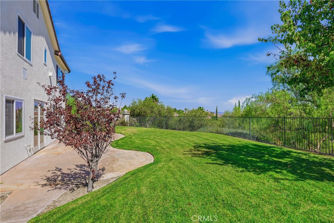
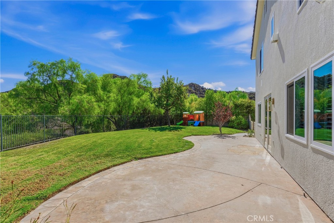
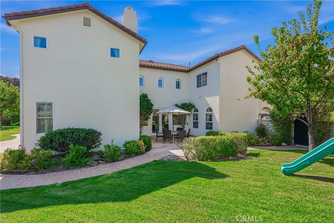
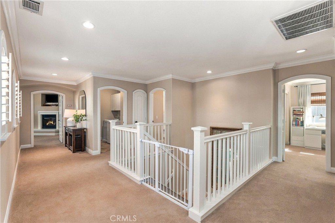
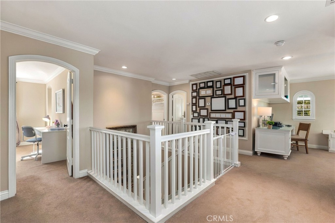
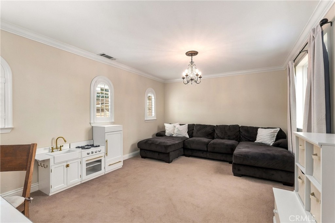
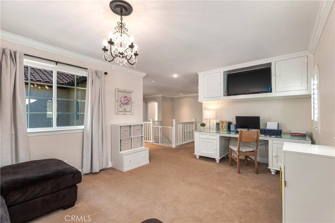
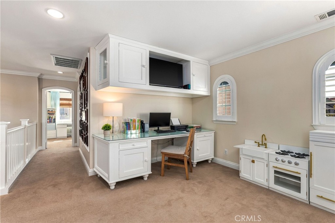
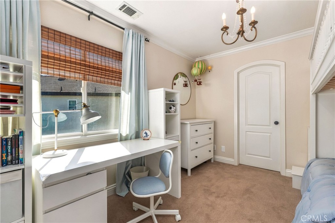
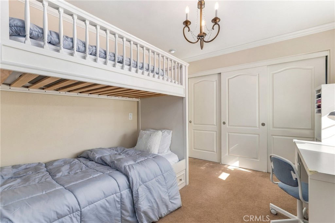
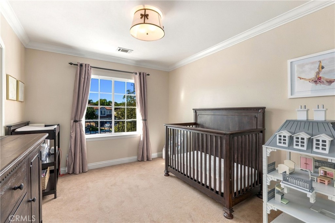
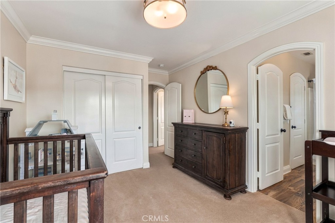
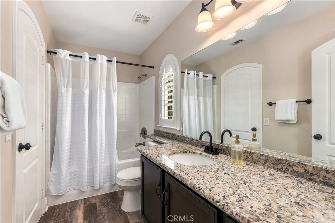
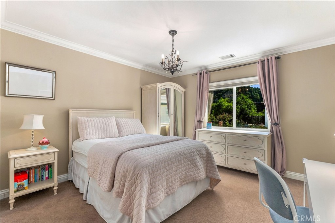
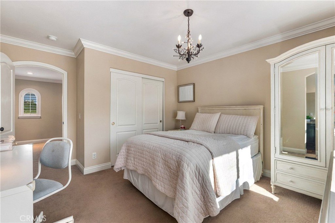
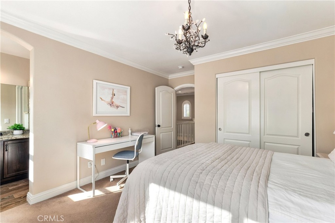
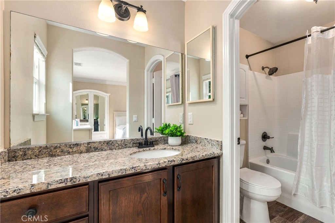
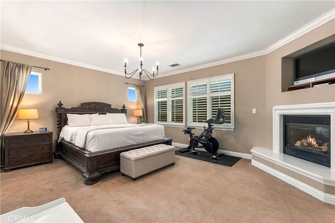
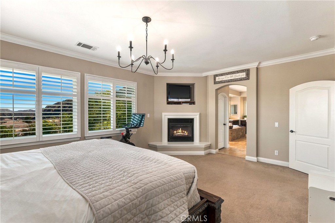
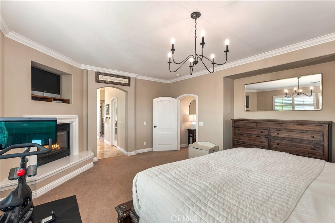
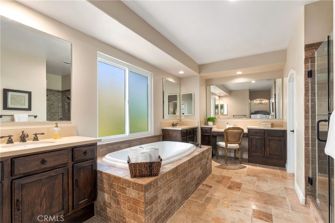
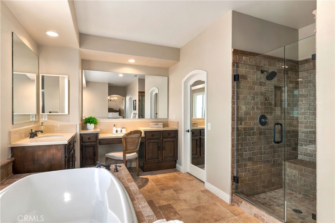
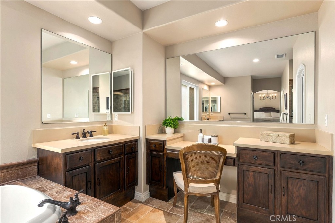
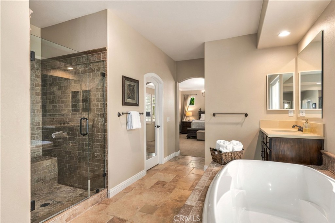
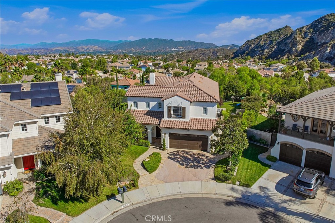
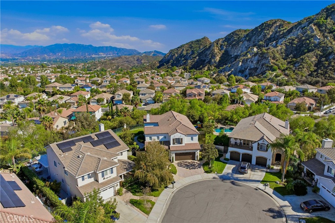
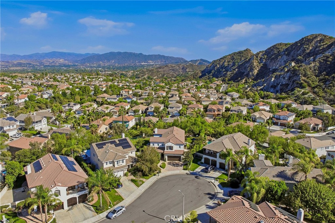
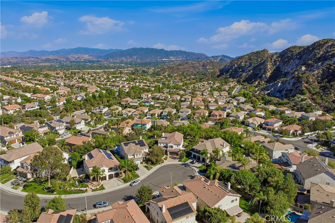
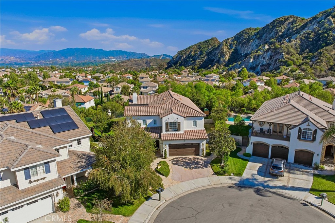
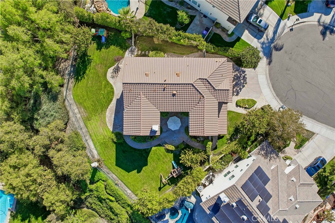
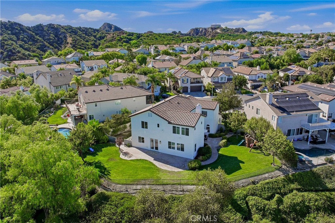
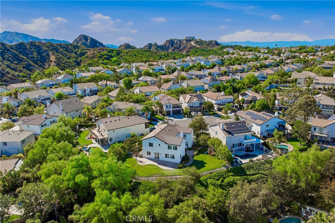
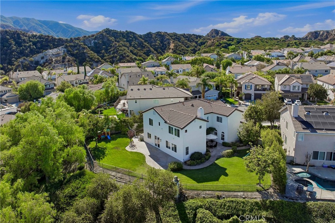
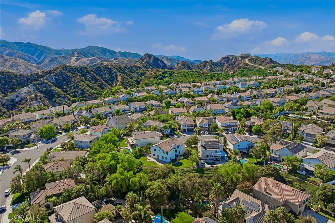
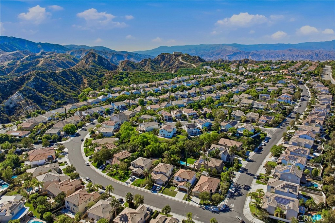
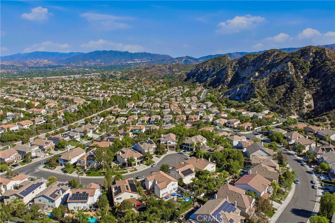
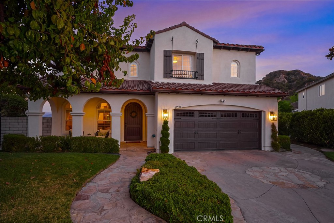
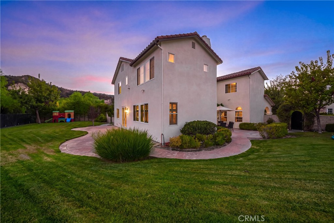
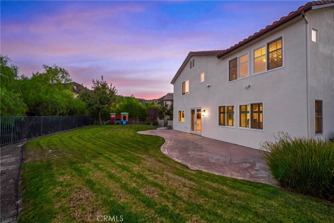
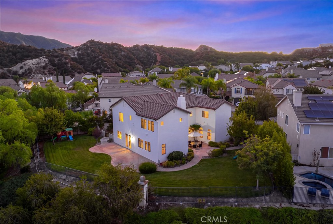
Set at the top of Stevenson Ranch on a picturesque tree lined street, this exceptional home sits on a private nearly 10,000 sq. ft lot at the end of a cul-de-sac, capturing sweeping mountain views. Timeless architecture, graceful arches, an oversized driveway, and a striking arched solid wood entry door create a beautiful first impression. Offering over 3,100 sq. ft with 4 bedrooms, 4 baths, and a spacious loft, the home pairs thoughtful design with inviting spaces for everyday living and entertaining. Inside, newer antique maple wood flooring, stunning designer lighting, luxurious window coverings, custom built-ins, and wainscoting bring warmth and character to a light-filled interior. The beautifully remodeled kitchen features rich custom cabinetry with glass display, a travertine subway tile backsplash and range accent, a hidden paneled refrigerator, custom hood, and JennAir stainless steel appliances. Endless beveled-edge quartz counters complement an oversized center island with granite counter and a coordinating edge detail. Formal living and dining rooms overlook the beautiful landscaped grounds, with French doors opening to the backyard. The family room offers custom built-ins, an elegant fireplace, and lovely views of the outdoor setting. A remodeled powder room with a marble vanity and access to the three car garage with ample storage complete the main level. Upstairs, the primary suite is a private retreat with sweeping mountain views, a romantic fireplace, an elegant chandelier, and two walk-in closets. The spacious bath includes dual vanities with quartz counters, a makeup station, an oversized soaking tub, and a walk-in shower. Three additional generously sized bedrooms include two connected by a Jack-and-Jill bath and one with a private ensuite. A sizable loft offers room for a media lounge, playroom, or office, while the convenient laundry room provides additional storage. The backyard is truly a standout. With expansive lawn, beautiful landscaping, and unforgettable mountain views, this park like setting offers tons of privacy, room to play, entertain, or explore the possibility of adding a pool. A lot of this size with so much room between neighbors is a rare find in Stevenson Ranch, all close to award-winning schools, parks, restaurants, shopping, and convenient freeway access.

10/4/2026 2:00PM - 5:00PM PDT

4
beds

4
baths

3,107 Sq.Ft. LIVING AREA

9,377 Sq.Ft. lot

Rebecca Locke

Rebecca Locke

Features & Amenities

Interior

  • total bedrooms4
  • Total bathrooms4
  • full bathrooms3
  • half bathroom1
  • Laundry room Inside, Laundry Room, Upper Level
  • Flooring Carpet, Tile, Wood
  • Fireplace Family Room, Primary Bedroom
  • APPLIANCES 6 Burner Stove, Double Oven, Dishwasher, Gas Cooktop, Disposal, Gas Oven, Gas Water Heater, Microwave, Refrigerator, Range Hood, Water Heater, Dryer, Washer
  • other interior Features Built-in Features, Block Walls, Crown Molding, Separate/Formal Dining Room, Eat-in Kitchen, Granite Counters, High Ceilings, Open Floorplan, Pantry, Paneling/Wainscoting, Stone Counters, Recessed Lighting, Storage, All Bedrooms Up, Dressing Area, Jack and Jill Bath, Loft, Primary Suite, Walk-In Closet(s)

Area & Lot

  • Status For Sale
  • OPEN HOUSE

    10/4/2026 2:00PM - 5:00PM PDT

  • Living Area3,107 Sq.Ft.
  • Lot Area9,377 Sq.Ft.
  • MLS® IDSR26214071
  • TypeResidential
  • YEAR BUILT1999
  • Architecture StylesTraditional
  • View DescriptionCanyon, Mountain(s), Neighborhood, Trees/Woods
  • School DistrictWilliam S. Hart Union

Exterior

  • STORIES2
  • Garage Space3.0
  • water SourcePublic
  • utilitiesElectricity Connected, Natural Gas Connected, Sewer Connected, Water Connected
  • PoolNone
  • roofTile
  • lot features0-1 Unit/Acre, Cul-De-Sac, Sprinklers In Rear, Sprinklers In Front, Near Park, Near Public Transit, Sprinkler System, Yard
  • parkingDirect Access, Driveway, Garage Faces Front, Garage, Tandem
  • HEAT TYPECentral
  • AIR CONDITIONINGCentral Air
  • sewerPublic Sewer
  • SubstructureSlab
  • HOA AmenitiesSport Court, Maintenance Grounds, Management, Other Courts, Picnic Area, Playground, Trail(s)
  • security FeaturesSecurity System

Financial

  • Sales Price$1,399,000
  • HOA $39/mo
View Virtual Tour
image

Schedule a Showing

We would love to show you our beautiful property. Please select your preferred date and time below. An agent will be in touch shortly to confirm your appointment.

Schedule a Showing

We would love to show you our beautiful property. Please select your preferred date and time below. An agent will be in touch shortly to confirm your appointment.

Thank you for your interest in 25506 Durant Place, Stevenson Ranch, CA 91381. We are reviewing your request and will be in touch shortly!

Mortgage Calculator

Estimate your monthly mortgage payment, including the principal and interest, property taxes, and HOA. Adjust the values to generate a more accurate rate.

All estimates are provided for informational purposes only. Actual amounts may vary.
$0,000 Your Payment 20 15 65
$0,000 Your Payment

Work With Us

Please feel free to contact us by email or phone. We'll be happy to answer any questions you have about the market or the value of your home with no obligation.

Follow Me on Instagram