Search

Leave a Message

Thank you for your message. We will be in touch with you shortly.

25532 Oak Meadow Drive
Listed by Neal Weichel CA DRE# 01107376 with RE/MAX of Santa Clarita 661-284-5080
Sold

25532 Oak Meadow Drive

25532 Oak Meadow Drive, Valencia, CA 91381

$3,230,000
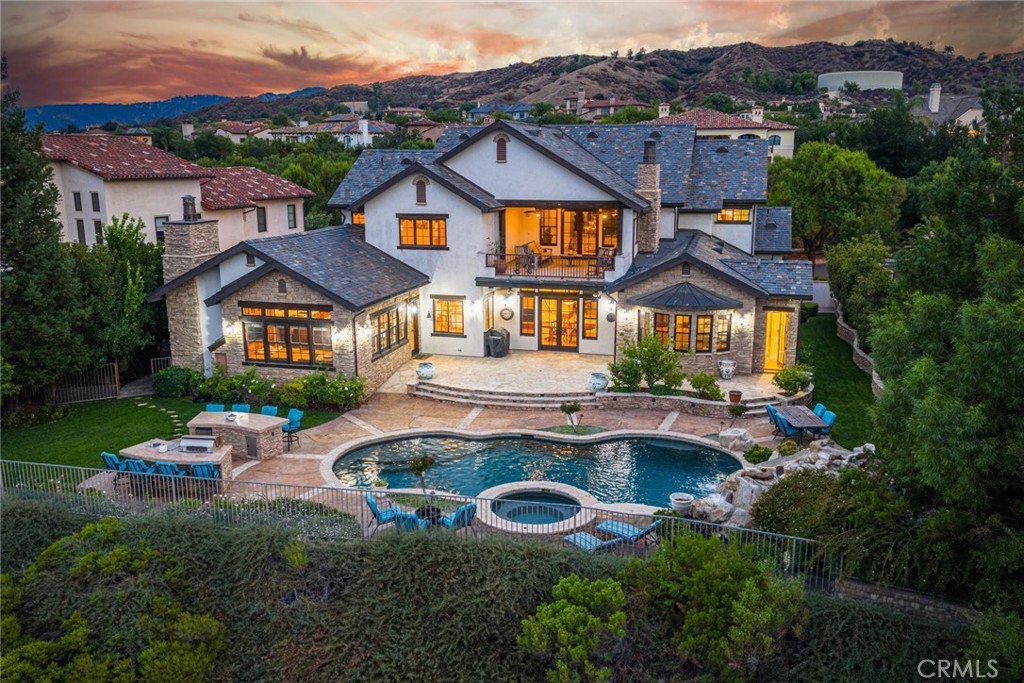
Among the rare custom Westridge Estates perched along the 18th green of The Oaks golf club, a PGA Tour designed golf course, with spectacular views of the entire Santa Clarita Valley! One of the larger lots overlooking the course with an entertainers yard featuring a beautiful pool, spa and plenty of room for play or just watching the amazing view, all with the security of a 24-hour guard gated community. Designed with both function and sophistication in mind, the open floor plan features a grand entrance with breathtakingly high ceilings and a handmade calligraphy staircase. Spacious primary suite on the main level with vaulted ceilings and a retreat with a fireplace. An additional en-suite bedroom down, ideal for guests or multi-generational living. The spacious kitchen has an unusually large island, custom soft close cabinetry, high-end appliances, and a large walk-in pantry with venting and electrical for dining prep. The kitchen opens to the living room providing the perfect space for those looking to host friends, family, & loved ones. Located upstairs are three oversized en-suite bedrooms, each with their own walk-in closets. Enjoy the remarkable view with your morning coffee or evening wine on the covered deck of the third floor. A finished basement serves as the ultimate game or movie room, and an elevator that seamlessly connects all three levels. The interior was thoughtfully selected with high-end finishes throughout including fresh paint, a spacious laundry room, and a dedicated multi-purpose room. Custom 3/4 inch thick hickory flooring in the kitchen, dining room, and upstairs hallways too. The massive subterranean 10-car garage that's approximately 3,300 sq. ft. -- a collector's dream! A true backyard oasis -- complete with a sparkling pebble tech pool & spa, waterfall, waterslide, built-in BBQ with seating, expansive grassy areas, and generous side yards for recreation. Very few custom estates can combine resort-style living with peace of mind like Oak Meadow does. Truly a one-of-a-kind offering that redefines luxury in Valencia.

6
beds

11
baths

7,500 Sq.Ft. LIVING AREA

0.38 Acres lot

Rebecca Locke

Rebecca Locke

Features & Amenities

Interior

  • total bedrooms6
  • Total bathrooms11
  • full bathrooms10
  • half bathroom1
  • Laundry room Laundry Chute, Inside, Laundry Room
  • Flooring Carpet, Tile, Wood
  • Fireplace Bonus Room, Family Room, Gas, Living Room, Primary Bedroom, Outside, Wood Burning
  • APPLIANCES 6 Burner Stove, Built-In Range, Barbecue, Convection Oven, Double Oven, Dishwasher, Freezer, Gas Cooktop, Disposal, Gas Oven, Gas Range, Ice Maker, Microwave, Refrigerator, Water Softener, Tankless Water Heater, Warming Drawer
  • other interior Features Wet Bar, Breakfast Bar, Built-in Features, Balcony, Breakfast Area, Crown Molding, Central Vacuum, Dry Bar, Eat-in Kitchen, Elevator, Granite Counters, High Ceilings, Multiple Staircases, Open Floorplan, Pantry, Pull Down Attic Stairs, Recessed Lighting, Storage, Bar, Wired for Sound, Bedroom on Main Level

Area & Lot

  • Status Sold
  • Date Sold June 4, 2026
  • Living Area7,500 Sq.Ft.
  • Lot Area0.38 Acres
  • MLS® IDSR25225558
  • TypeResidential
  • YEAR BUILT2005
  • Architecture StylesCustom
  • View DescriptionGolf Course, Hills, Mountain(s), Valley
  • Elementary SchoolOak Hills
  • Middle SchoolRancho Pico
  • High SchoolWest Ranch
  • School DistrictWilliam S. Hart Union

Exterior

  • STORIES3
  • Garage Space10.0
  • water SourcePublic
  • utilitiesCable Available, Electricity Connected, Natural Gas Connected, Phone Available, Sewer Connected, Water Connected
  • PoolHeated, In Ground, Pebble, Permits, Private, Waterfall, Association
  • roofSlate
  • lot features0-1 Unit/Acre, Bluff, Back Yard, Drip Irrigation/Bubblers, Front Yard, Greenbelt, Sprinklers In Rear, Sprinklers In Front, Lawn, Landscaped, Level, Near Park, On Golf Course, Sprinklers Timer, Sprinklers On Side, Sprinkler System, Street Level, Yard
  • parkingDriveway, Garage Faces Front, Garage, Oversized, Paved
  • HEAT TYPECentral, Fireplace(s)
  • AIR CONDITIONINGCentral Air
  • sewerPublic Sewer
  • Disability FeaturesAccessible Elevator Installed, Parking, Accessible Hallway(s)
  • HOA AmenitiesClubhouse, Controlled Access, Sport Court, Maintenance Grounds, Meeting/Banquet/Party Room, Outdoor Cooking Area, Barbecue, Picnic Area, Playground, Pool, Guard, Spa/Hot Tub, Security, Tennis Court(s)
  • security FeaturesSecurity System, Gated with Guard, Gated Community, 24 Hour Security, Key Card Entry, Smoke Detector(s), Security Lights
  • other exterior FeaturesBarbecue, Lighting, Rain Gutters

Financial

  • Sales Price$3,230,000
  • HOA $224/mo

Work With Us

Please feel free to contact us by email or phone. We'll be happy to answer any questions you have about the market or the value of your home with no obligation.

Follow Me on Instagram