Search
25837 Browning Place
SEE ALL PHOTOS
25837 Browning Place
Sold

25837 Browning Place

25837 Browning Place, Stevenson Ranch, CA 91381

$812,500
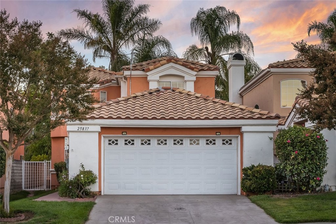
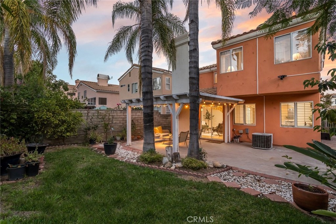
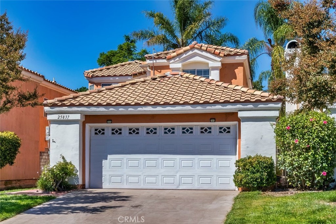
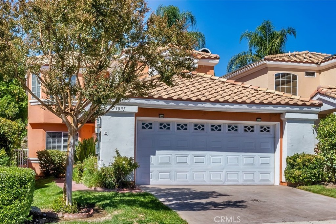
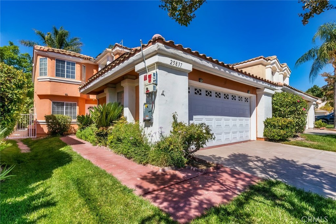
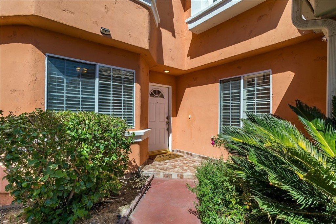
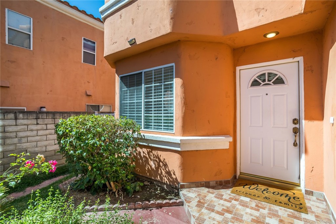
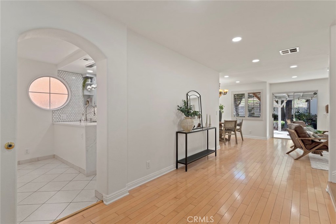
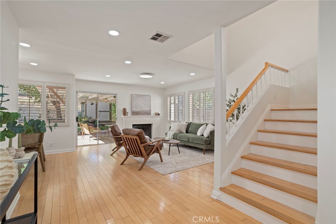
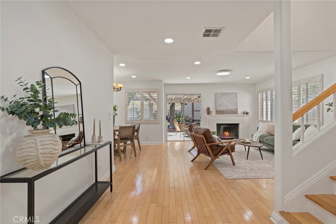
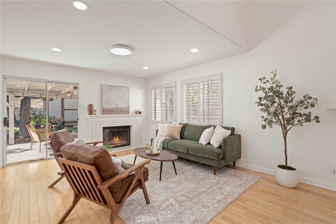
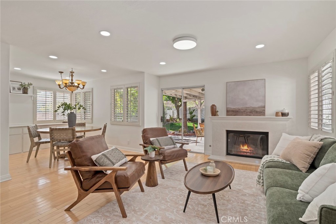
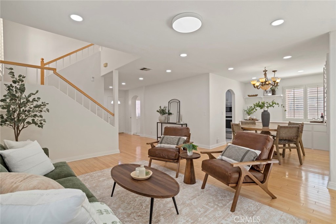
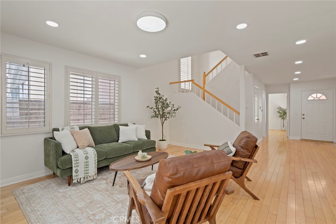
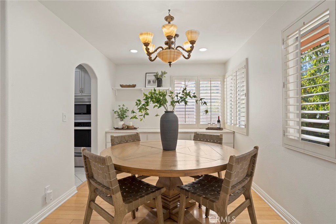
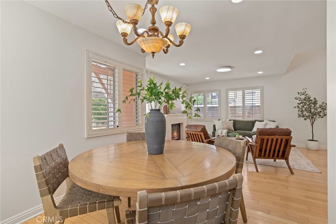
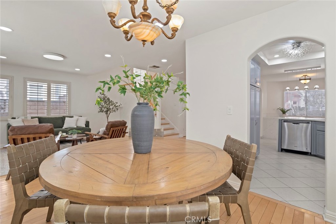
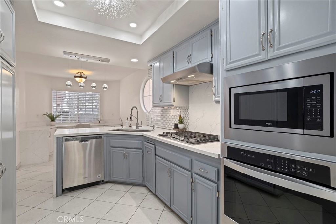
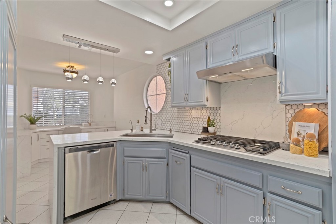
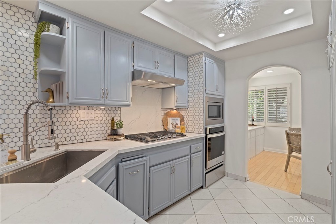
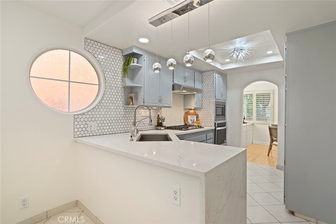
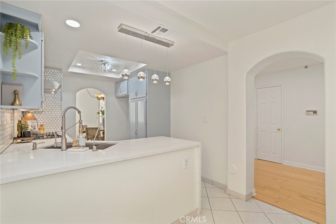
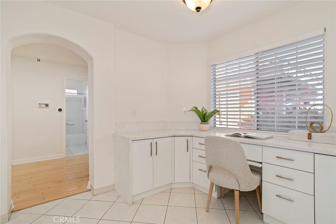
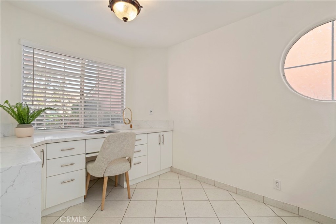
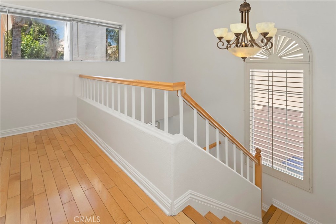
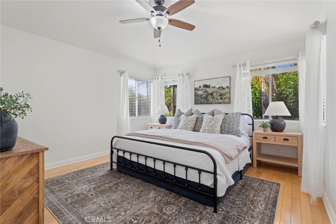
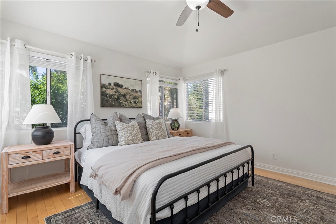
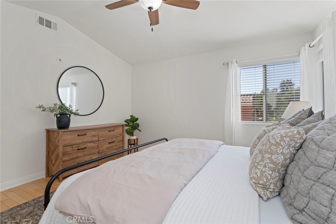
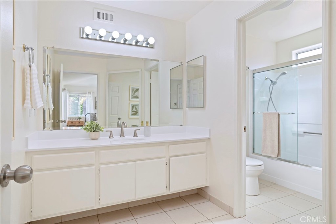
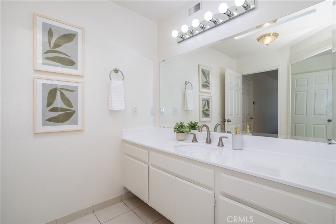
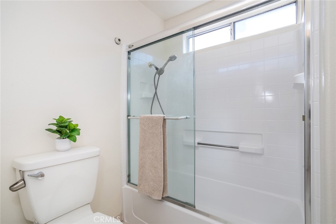
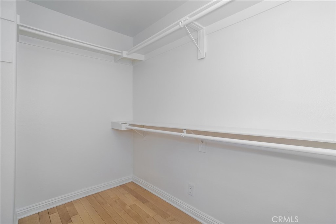
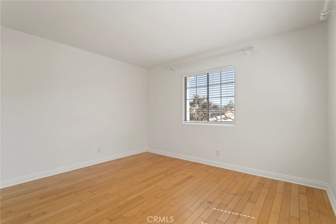
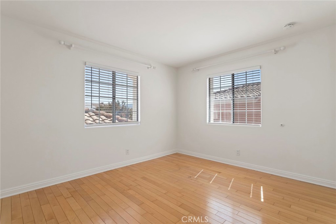
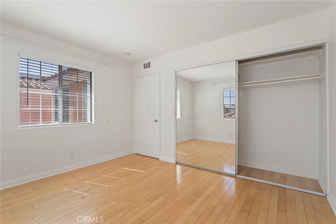
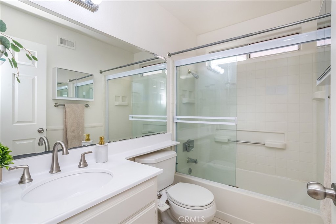
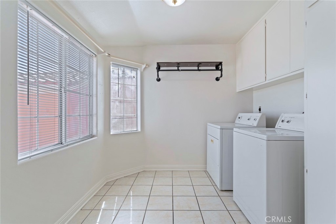
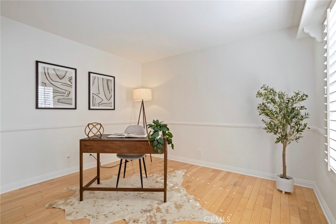
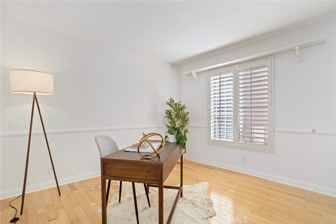
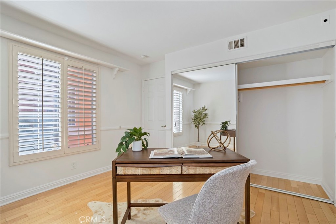
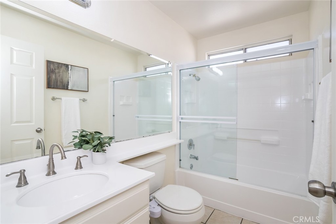
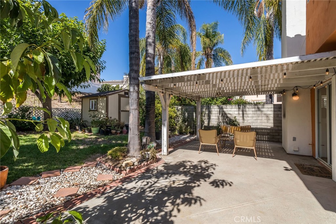
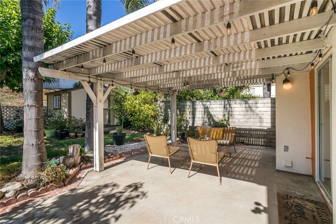
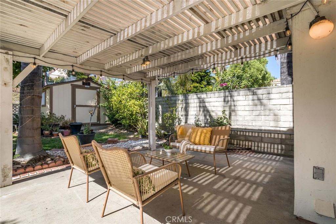
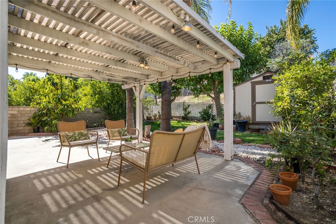
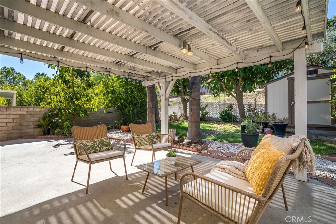
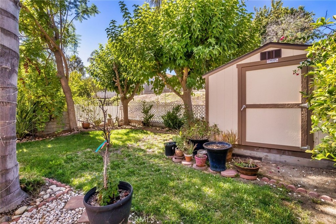
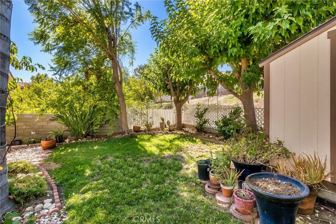
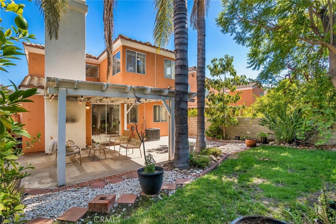
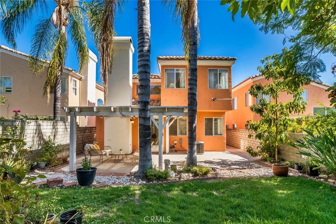
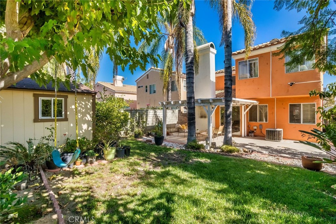
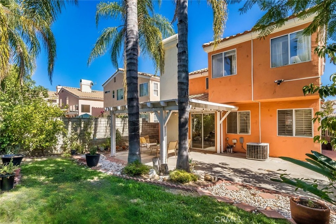
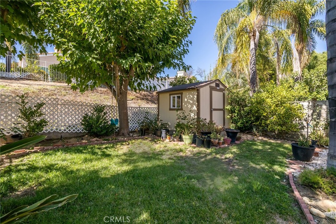
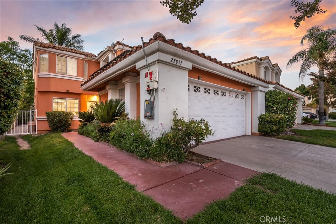
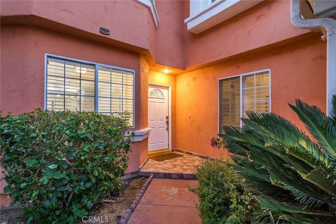
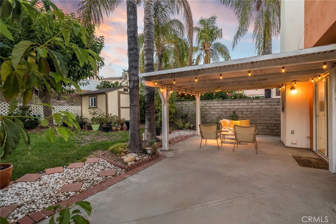
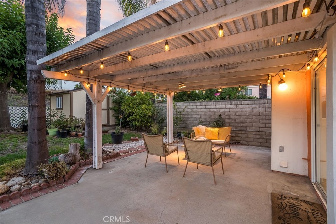
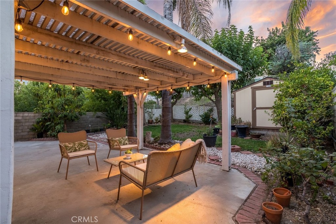
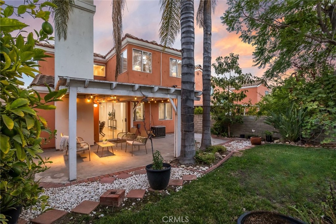
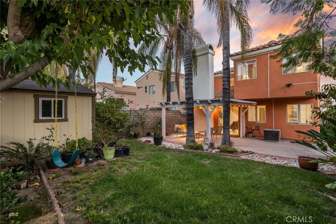
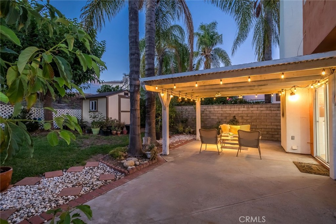
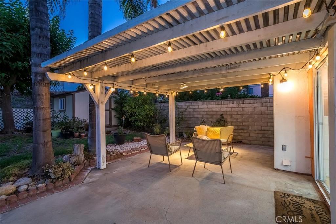
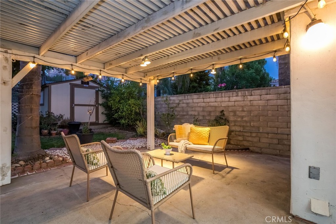
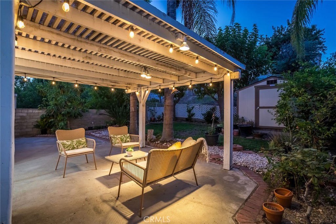
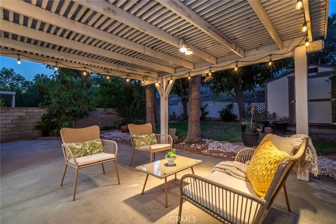
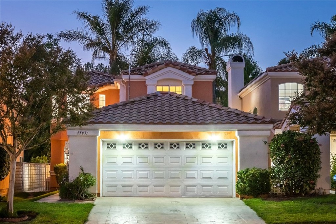
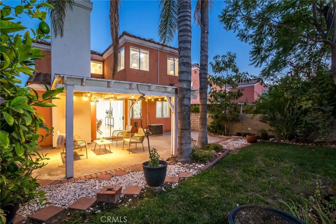
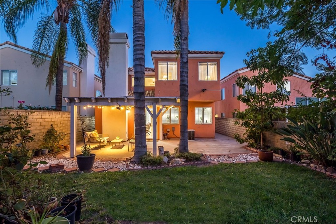
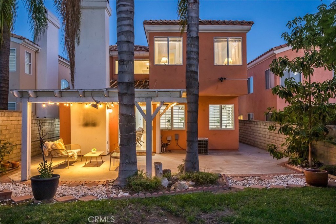
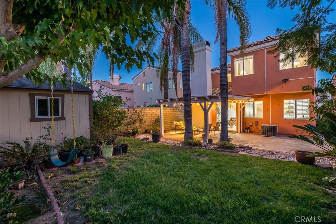
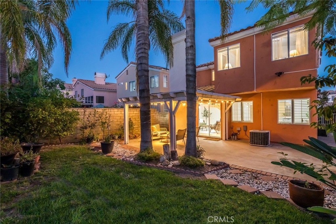
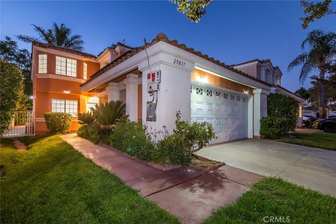
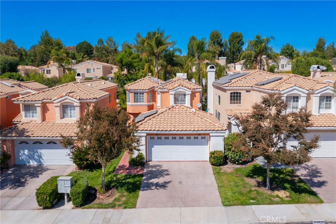
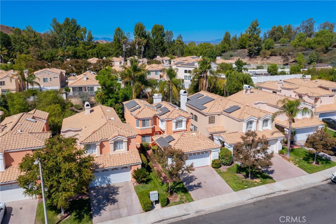
Discover this stunning home nestled in the heart of Stevenson Ranch in the Arts neighborhood, offering three spacious bedrooms, three bathrooms, and over 1700 sq. ft. of open and comfortable living space. As you step inside, you will immediately notice the elegant hardwood flooring, upgraded light fixtures, inviting paint selections, and tons of windows filling the space with natural light. The formal dining room has plenty of space to host large gatherings and features a custom built in buffet. The family room is accented by a cozy fireplace and has glass sliding doors leading to an expansive backyard perfect for entertaining. The kitchen has been beautifully remodeled with newly painted cabinetry, stainless appliances, stunning hex backsplash, quartz counters, and a built in office nook. You will love the convenience of a main floor bedroom and full bath perfect for guests or in home office. Upstairs, the expansive primary suite impresses with its high ceilings, a generous walk-in closet, and picturesque views of the surrounding landscape. Both the ensuite and hall bathrooms have been tastefully updated with refinished vanities. The additional bedrooms are generously sized, each offering abundant closet space. The upstairs laundry is a plus and features additional storage space. Step outside to enjoy the beautiful backyard, featuring a huge grassy area, patio area, and a convenient storage shed. The property also includes an attached two-car garage with built-in storage and a new Solar System! Conveniently located near award-winning schools, shopping, scenic parks, and with easy access to major freeways, this home combines comfort and convenience. Community HOA amenities includes parks, sport courts, and beautiful common areas.

3
beds

3
baths

1,711 Sq.Ft. LIVING AREA

5.5 Acres lot

Rebecca Locke

Rebecca Locke

Features & Amenities

Interior

  • total bedrooms3
  • Total bathrooms3
  • full bathrooms3
  • Laundry room Laundry Room, Upper Level
  • Fireplace Family Room
  • APPLIANCES Dishwasher, Gas Cooktop, Disposal, Gas Oven, Microwave, Range Hood, Water Heater
  • other interior Features Breakfast Bar, Built-in Features, Breakfast Area, Ceiling Fan(s), Separate/Formal Dining Room, High Ceilings, Open Floorplan, Quartz Counters, Stone Counters, Recessed Lighting, Storage, Two Story Ceilings, Bedroom on Main Level, Primary Suite, Walk-In Closet(s)

Area & Lot

  • Status Sold
  • Date Sold December 6, 2024
  • Living Area1,711 Sq.Ft.
  • Lot Area5.5 Acres
  • MLS® IDSR24205870
  • TypeResidential
  • YEAR BUILT1989
  • Architecture StylesTraditional
  • View DescriptionNeighborhood
  • School DistrictWilliam S. Hart Union

Exterior

  • STORIES2
  • Garage Space2.0
  • water SourcePublic
  • utilitiesNatural Gas Connected, Sewer Connected, Water Connected
  • PoolNone
  • roofSpanish Tile, Tile
  • lot featuresCul-De-Sac, Sprinkler System
  • parkingDriveway, Garage
  • HEAT TYPECentral
  • AIR CONDITIONINGCentral Air
  • sewerPublic Sewer
  • SubstructureSlab
  • HOA AmenitiesPlayground

Financial

  • Sales Price$812,500
  • HOA $35/mo
  • Zoning LCA25*
View Virtual Tour

Work With Us

Please feel free to contact us by email or phone. We'll be happy to answer any questions you have about the market or the value of your home with no obligation.

Follow Me on Instagram