Search
25837 Quilla Road
25837 Quilla Road
25837 Quilla Road
25837 Quilla Road
25837 Quilla Road
25837 Quilla Road
25837 Quilla Road
25837 Quilla Road
25837 Quilla Road
25837 Quilla Road
25837 Quilla Road
25837 Quilla Road
25837 Quilla Road
25837 Quilla Road
25837 Quilla Road
25837 Quilla Road
25837 Quilla Road
25837 Quilla Road
25837 Quilla Road
25837 Quilla Road
25837 Quilla Road
25837 Quilla Road
25837 Quilla Road
25837 Quilla Road
25837 Quilla Road
25837 Quilla Road
25837 Quilla Road
25837 Quilla Road
25837 Quilla Road
25837 Quilla Road
25837 Quilla Road
25837 Quilla Road
25837 Quilla Road
25837 Quilla Road
25837 Quilla Road
25837 Quilla Road
25837 Quilla Road
25837 Quilla Road
25837 Quilla Road
25837 Quilla Road
25837 Quilla Road
25837 Quilla Road
25837 Quilla Road
25837 Quilla Road
25837 Quilla Road
25837 Quilla Road
25837 Quilla Road
25837 Quilla Road
25837 Quilla Road
25837 Quilla Road
25837 Quilla Road
25837 Quilla Road
25837 Quilla Road
25837 Quilla Road
25837 Quilla Road
SEE ALL PHOTOS
25837 Quilla Road
25837 Quilla Road
25837 Quilla Road
25837 Quilla Road
25837 Quilla Road
25837 Quilla Road
25837 Quilla Road
25837 Quilla Road
25837 Quilla Road
25837 Quilla Road
25837 Quilla Road
25837 Quilla Road
25837 Quilla Road
25837 Quilla Road
25837 Quilla Road
25837 Quilla Road
25837 Quilla Road
25837 Quilla Road
25837 Quilla Road
25837 Quilla Road
25837 Quilla Road
25837 Quilla Road
25837 Quilla Road
25837 Quilla Road
25837 Quilla Road
25837 Quilla Road
25837 Quilla Road
25837 Quilla Road
25837 Quilla Road
25837 Quilla Road
25837 Quilla Road
25837 Quilla Road
25837 Quilla Road
25837 Quilla Road
25837 Quilla Road
25837 Quilla Road
25837 Quilla Road
25837 Quilla Road
25837 Quilla Road
25837 Quilla Road
25837 Quilla Road
25837 Quilla Road
25837 Quilla Road
25837 Quilla Road
25837 Quilla Road
25837 Quilla Road
25837 Quilla Road
25837 Quilla Road
25837 Quilla Road
25837 Quilla Road
25837 Quilla Road
25837 Quilla Road
25837 Quilla Road
25837 Quilla Road
25837 Quilla Road
Sold

25837 Quilla Road

25837 Quilla Road, Valencia, CA 91355

$810,000
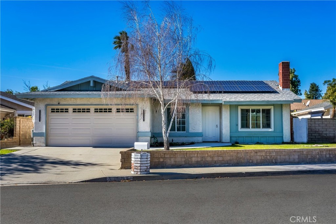
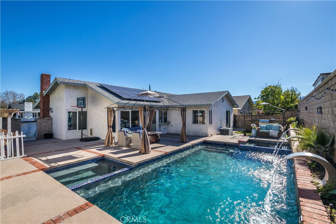
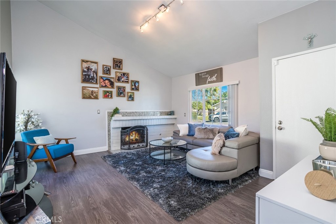
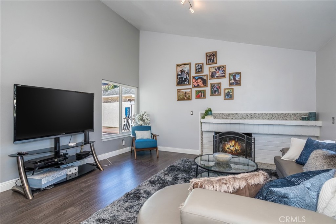
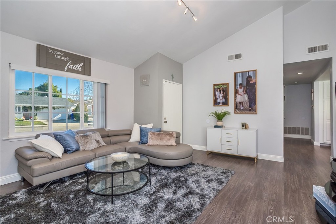
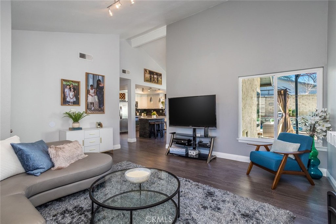
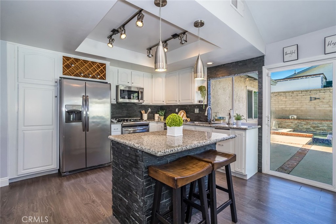
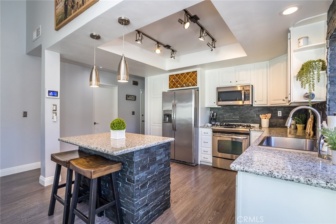
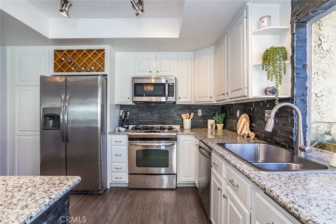
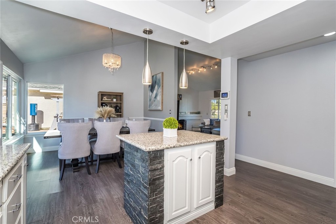
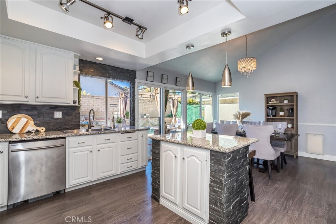
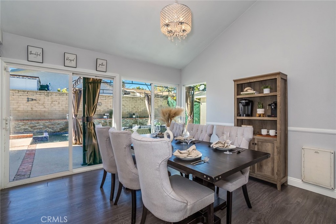
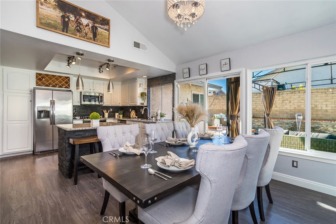
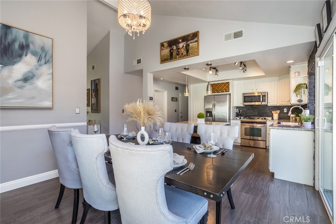
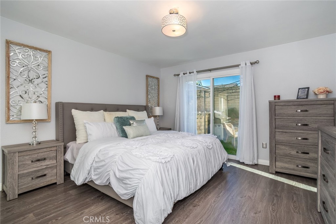
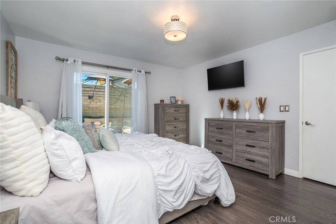
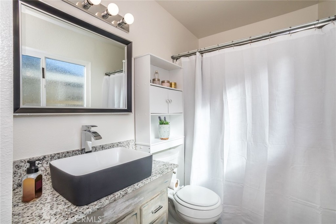
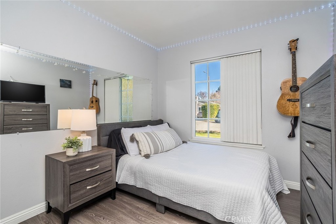
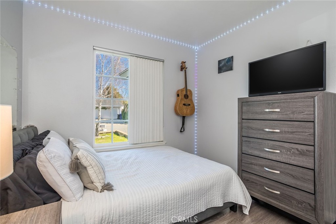
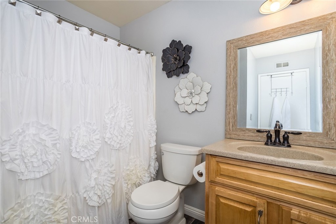
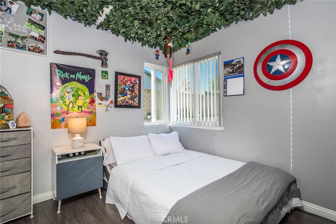
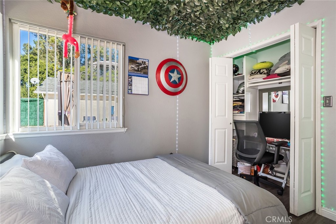
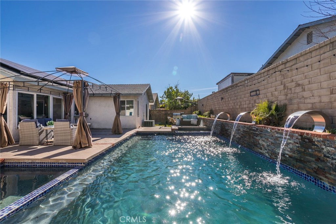
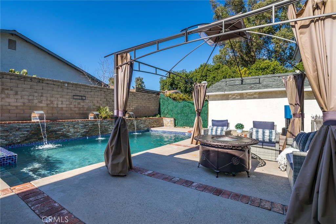
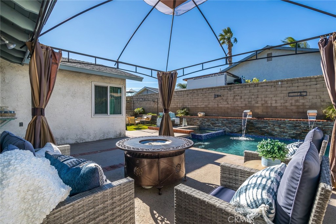
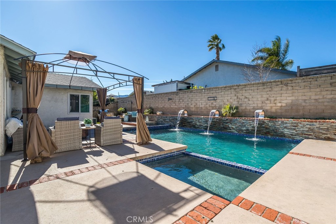
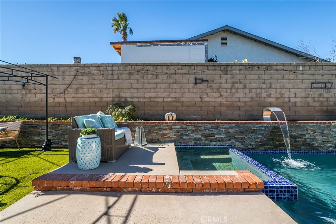
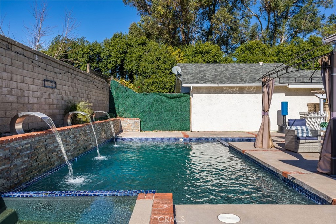
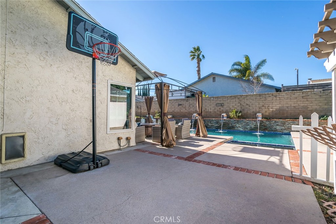
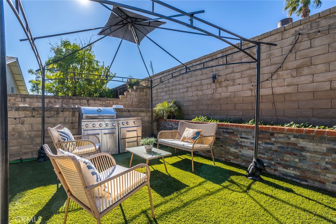
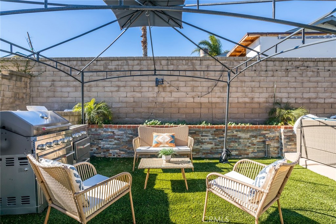
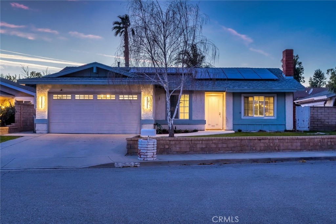
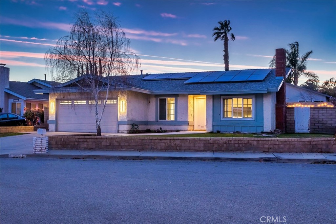
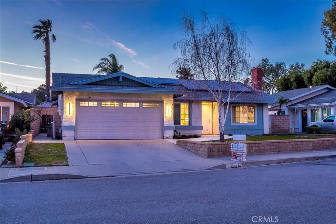
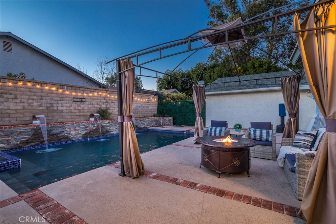
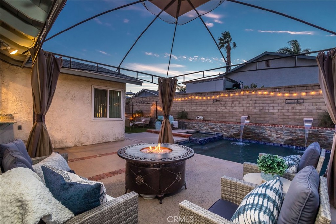
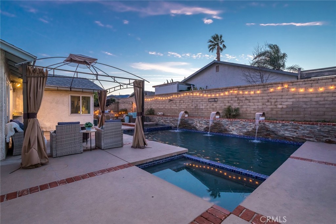
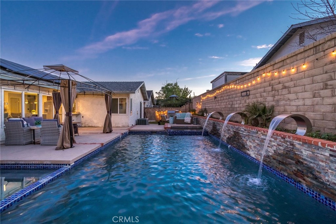
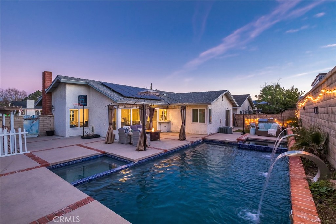
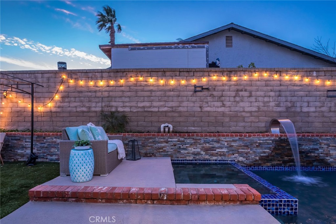
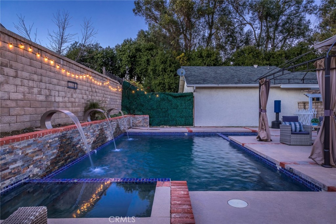
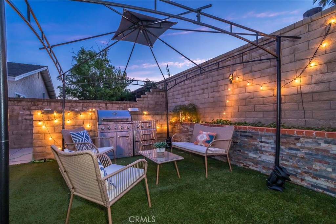
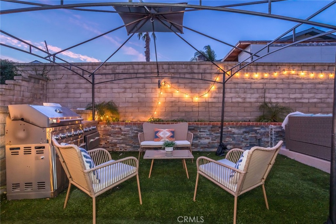
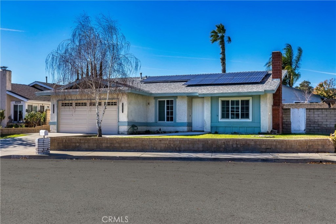
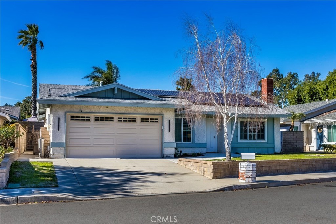
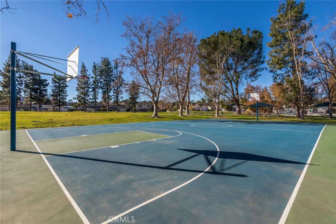
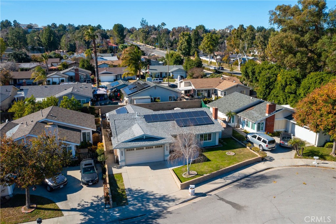
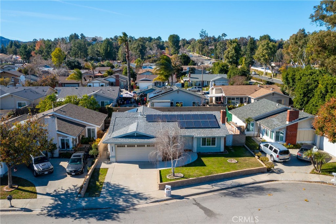
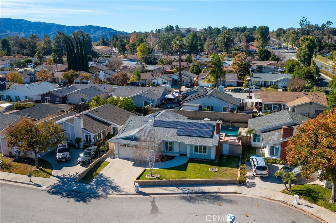
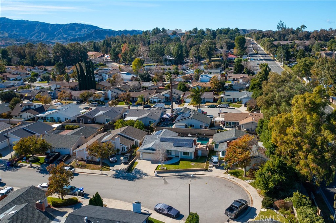
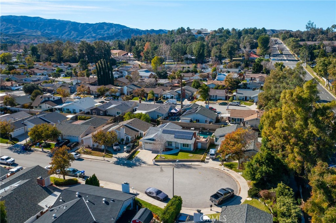
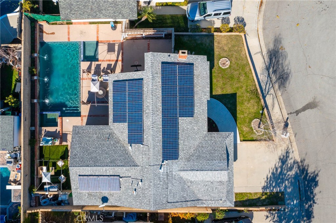
Welcome to this gorgeous updated POOL home located on a cul-de-sac in the highly sought after Village Homes Neighborhood in the heart of Valencia. Walk in and experience 3 bedrooms, 2 baths with nearly 1200 sq. ft of open contemporary living space. You will love single story living at its best including modern laminate flooring, inviting paint selections, glamorous light fixtures, and the oversized windows throughout flooding the space with natural light. The Great Room boasts soaring ceilings, a cozy brick fireplace and views of the serene backyard. The kitchen has been recently updated with freshly painted cabinetry, stainless appliances, granite counters and a large center island. The dining area enjoys views of the private oasis and is highlighted by a lovely chandelier. The Primary Suite has a private upgraded ensuite bath, incredible closet space with custom organization, and features large sliding doors leading to the backyard. The secondary bedrooms have ample space, large closets and views of the landscape and neighborhood. Walk outside and enjoy a breathtaking dark surfaced pool and spa with modern water features providing a feeling of luxury and class. The pool has been accented with stacked stone and blue lagoon tiles. You'll love the artificial turf and multiple patio areas perfect for hosting large gatherings or for simply enjoying those beautiful Santa Clarita evenings. Don't miss the upgraded garage interior with epoxy flooring and the modern convenience of Solar! Close to award winning schools, Henry Mayo Hospital, shopping, parks, paseos and easy access to the 5 Freeway.

3
beds

2
baths

1,196 Sq.Ft. LIVING AREA

4,923 Sq.Ft. lot

Rebecca Locke

Rebecca Locke

Features & Amenities

Interior

  • total bedrooms3
  • Total bathrooms2
  • full bathroom1
  • three quarter bathroom1
  • Laundry room Washer Hookup, Gas Dryer Hookup, In Garage
  • Flooring Laminate
  • Fireplace Family Room
  • APPLIANCES Dishwasher, Gas Range, Microwave
  • other interior Features Block Walls, Ceiling Fan(s), Cathedral Ceiling(s), Separate/Formal Dining Room, Eat-in Kitchen, Granite Counters, High Ceilings, Open Floorplan, Stone Counters, Storage, Track Lighting, All Bedrooms Down, Bedroom on Main Level, Main Level Primary, Primary Suite

Area & Lot

  • Status Sold
  • Date Sold February 22, 2024
  • Living Area1,196 Sq.Ft.
  • Lot Area4,923 Sq.Ft.
  • MLS® IDSR24005277
  • TypeResidential
  • YEAR BUILT1976
  • Architecture StylesContemporary
  • View DescriptionNeighborhood
  • School DistrictWilliam S. Hart Union

Exterior

  • STORIES1
  • Garage Space2.0
  • water SourcePublic
  • utilitiesElectricity Connected, Natural Gas Connected, Sewer Connected, Water Connected
  • PoolIn Ground, Private
  • roofShingle
  • lot features0-1 Unit/Acre, Back Yard, Cul-De-Sac, Sloped Down, Front Yard, Gentle Sloping, Sprinklers In Front, Near Park, Rectangular Lot
  • parkingDirect Access, Door-Single, Driveway, Garage Faces Front, Garage, Garage Door Opener, Paved
  • HEAT TYPECentral, Solar
  • AIR CONDITIONINGCentral Air
  • sewerPublic Sewer
  • SubstructureSlab
  • Disability FeaturesNo Stairs, Accessible Entrance
  • security FeaturesSmoke Detector(s)
  • Green featuresSolar

Financial

  • Sales Price$810,000
  • Zoning SCUR2
View Virtual Tour

Work With Us

Please feel free to contact us by email or phone. We'll be happy to answer any questions you have about the market or the value of your home with no obligation.

Follow Me on Instagram