Search
25942 Clifton Place
25942 Clifton Place
25942 Clifton Place
25942 Clifton Place
25942 Clifton Place
25942 Clifton Place
25942 Clifton Place
25942 Clifton Place
25942 Clifton Place
25942 Clifton Place
25942 Clifton Place
25942 Clifton Place
25942 Clifton Place
25942 Clifton Place
25942 Clifton Place
25942 Clifton Place
25942 Clifton Place
25942 Clifton Place
25942 Clifton Place
25942 Clifton Place
25942 Clifton Place
25942 Clifton Place
25942 Clifton Place
25942 Clifton Place
25942 Clifton Place
25942 Clifton Place
25942 Clifton Place
25942 Clifton Place
25942 Clifton Place
25942 Clifton Place
25942 Clifton Place
25942 Clifton Place
25942 Clifton Place
25942 Clifton Place
25942 Clifton Place
25942 Clifton Place
25942 Clifton Place
25942 Clifton Place
25942 Clifton Place
25942 Clifton Place
25942 Clifton Place
25942 Clifton Place
25942 Clifton Place
25942 Clifton Place
25942 Clifton Place
25942 Clifton Place
25942 Clifton Place
25942 Clifton Place
25942 Clifton Place
25942 Clifton Place
25942 Clifton Place
25942 Clifton Place
25942 Clifton Place
25942 Clifton Place
25942 Clifton Place
25942 Clifton Place
25942 Clifton Place
25942 Clifton Place
25942 Clifton Place
25942 Clifton Place
25942 Clifton Place
25942 Clifton Place
25942 Clifton Place
25942 Clifton Place
25942 Clifton Place
25942 Clifton Place
25942 Clifton Place
25942 Clifton Place
25942 Clifton Place
25942 Clifton Place
25942 Clifton Place
25942 Clifton Place
25942 Clifton Place
25942 Clifton Place
25942 Clifton Place
SEE ALL PHOTOS
25942 Clifton Place
25942 Clifton Place
25942 Clifton Place
25942 Clifton Place
25942 Clifton Place
25942 Clifton Place
25942 Clifton Place
25942 Clifton Place
25942 Clifton Place
25942 Clifton Place
25942 Clifton Place
25942 Clifton Place
25942 Clifton Place
25942 Clifton Place
25942 Clifton Place
25942 Clifton Place
25942 Clifton Place
25942 Clifton Place
25942 Clifton Place
25942 Clifton Place
25942 Clifton Place
25942 Clifton Place
25942 Clifton Place
25942 Clifton Place
25942 Clifton Place
25942 Clifton Place
25942 Clifton Place
25942 Clifton Place
25942 Clifton Place
25942 Clifton Place
25942 Clifton Place
25942 Clifton Place
25942 Clifton Place
25942 Clifton Place
25942 Clifton Place
25942 Clifton Place
25942 Clifton Place
25942 Clifton Place
25942 Clifton Place
25942 Clifton Place
25942 Clifton Place
25942 Clifton Place
25942 Clifton Place
25942 Clifton Place
25942 Clifton Place
25942 Clifton Place
25942 Clifton Place
25942 Clifton Place
25942 Clifton Place
25942 Clifton Place
25942 Clifton Place
25942 Clifton Place
25942 Clifton Place
25942 Clifton Place
25942 Clifton Place
25942 Clifton Place
25942 Clifton Place
25942 Clifton Place
25942 Clifton Place
25942 Clifton Place
25942 Clifton Place
25942 Clifton Place
25942 Clifton Place
25942 Clifton Place
25942 Clifton Place
25942 Clifton Place
25942 Clifton Place
25942 Clifton Place
25942 Clifton Place
25942 Clifton Place
25942 Clifton Place
25942 Clifton Place
25942 Clifton Place
25942 Clifton Place
25942 Clifton Place
Sold

25942 Clifton Place

25942 Clifton Place, Stevenson Ranch, CA 91381

$1,410,000
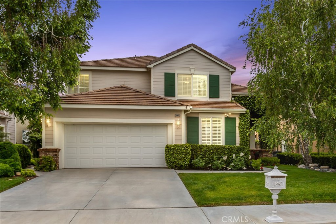
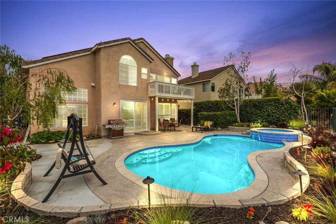
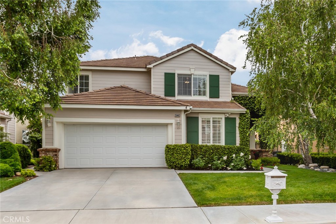
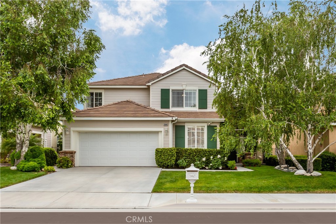
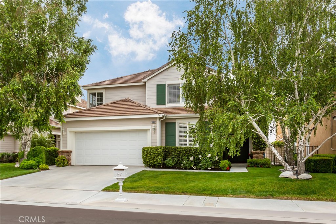
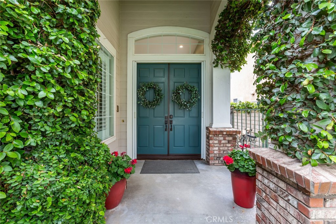
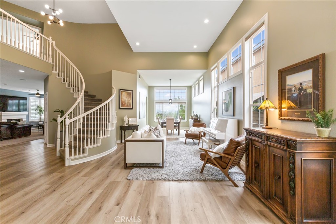
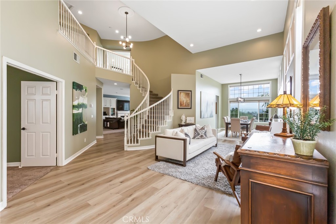
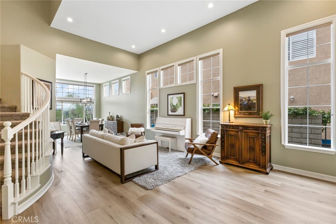
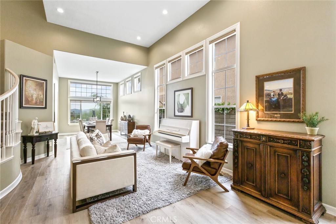
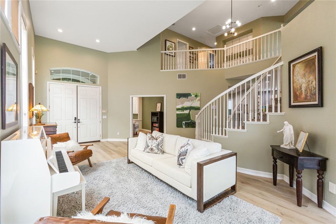
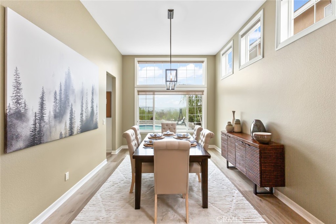
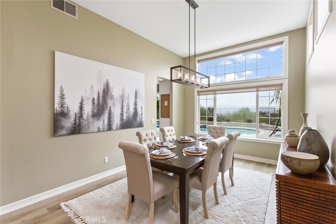
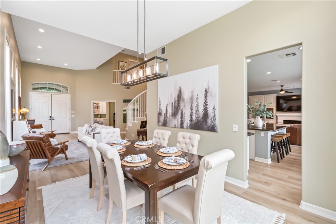
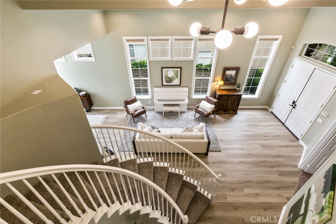
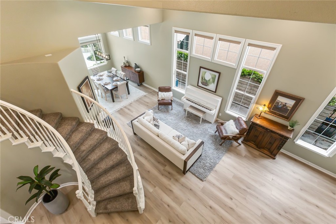
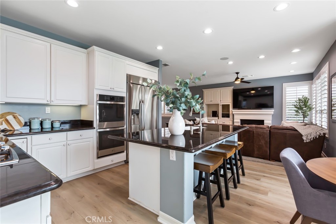
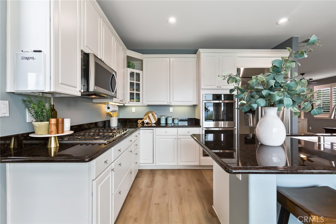
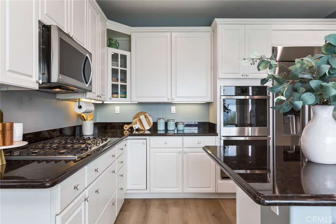
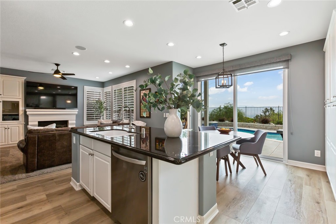
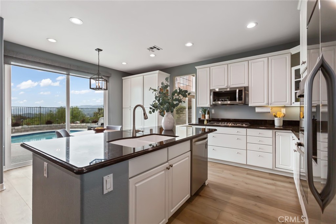
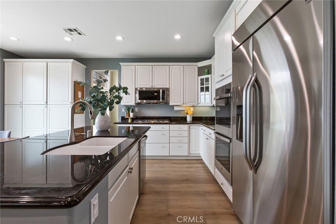
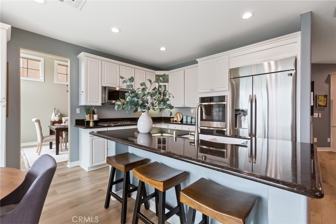
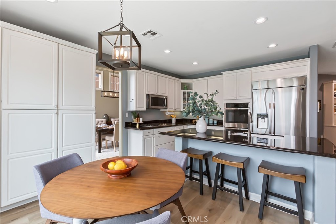
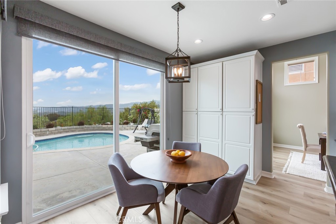
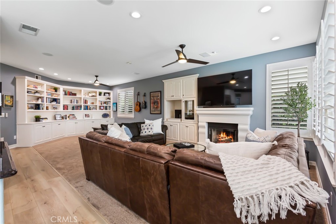
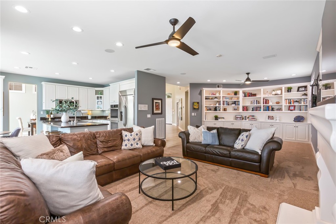
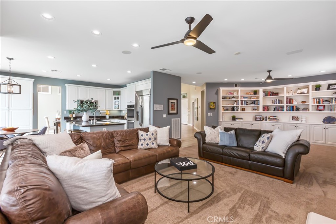
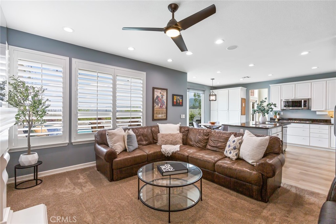
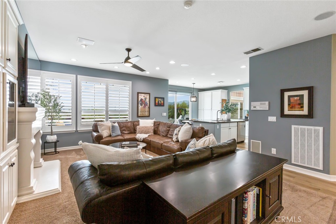
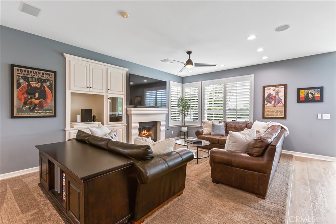
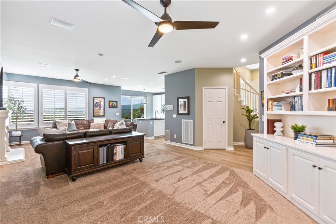
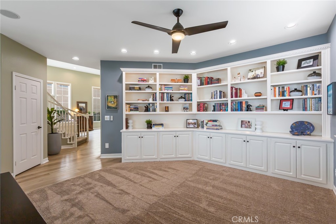
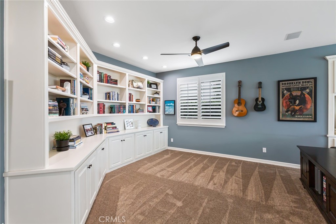
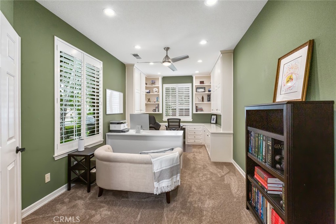
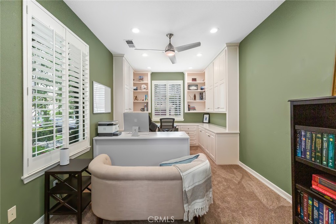
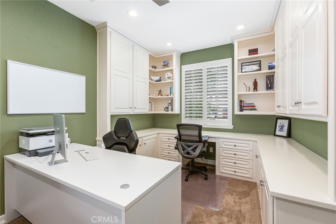
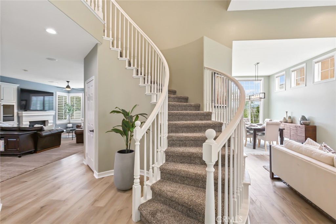
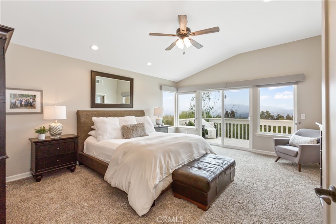
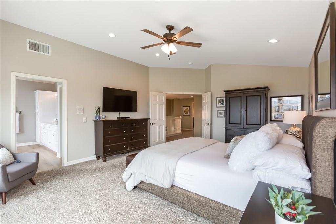
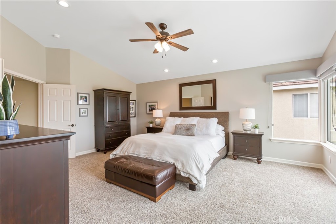
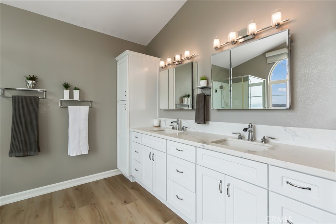
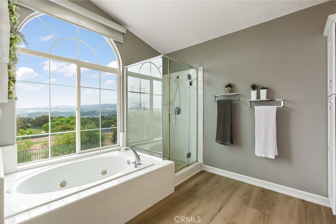
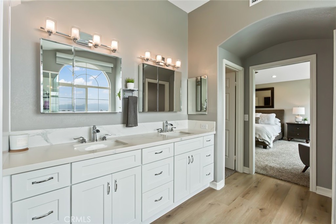
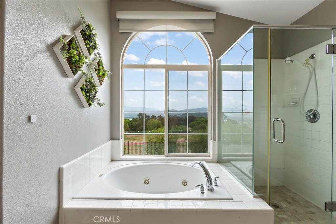
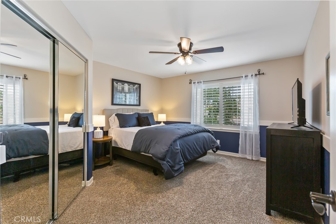
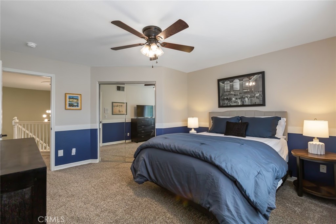
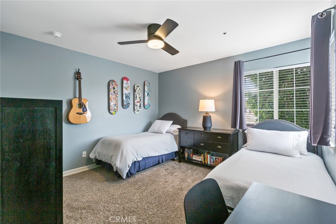
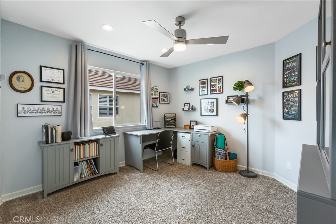
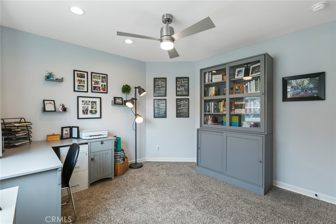
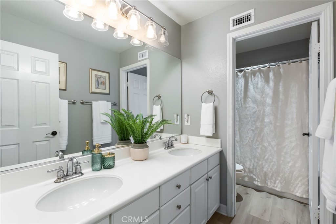
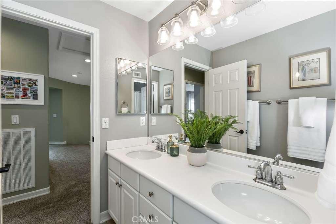
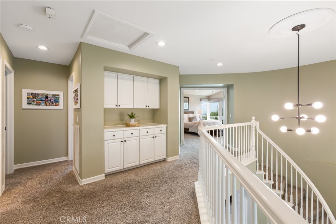
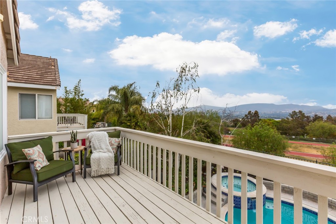
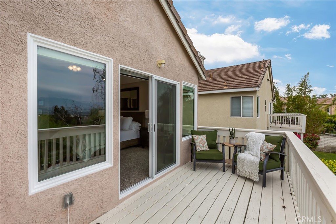
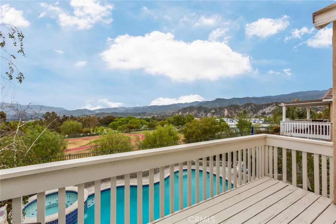
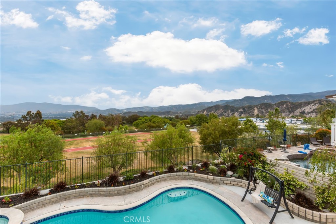
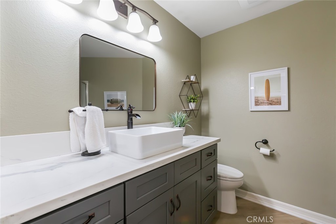
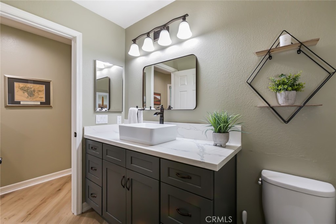
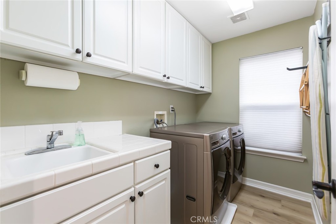
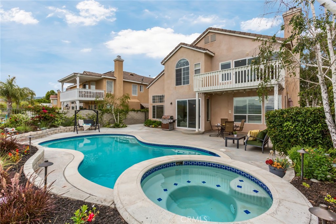
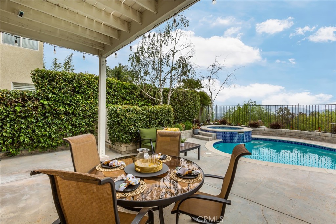
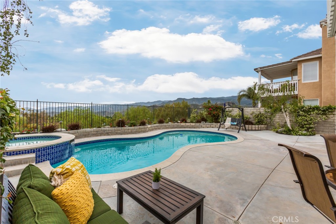
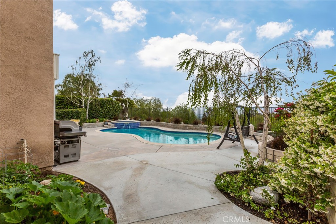
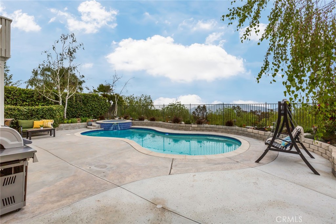
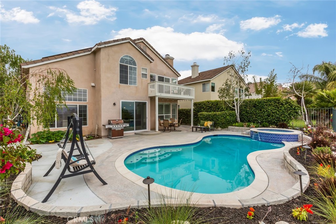
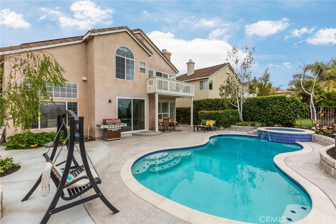
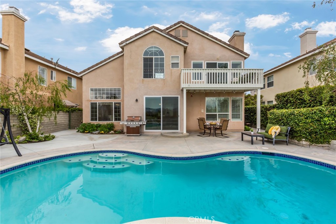
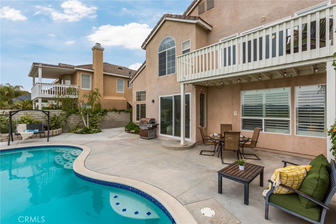
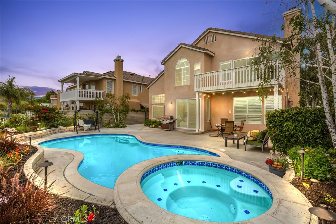
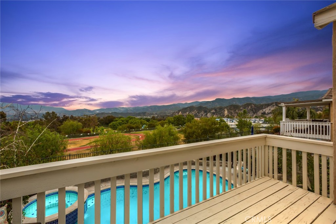
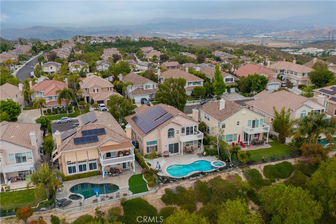
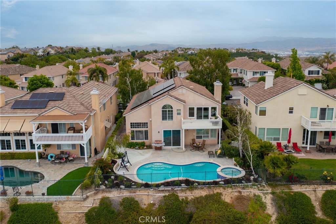
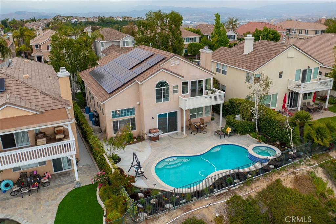
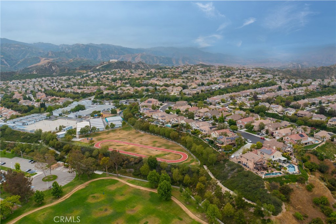
Welcome to this gorgeous highly upgraded POOL and VIEW home at the top of Stevenson Ranch on a cul-de-sac filled with pride of ownership! Walk in through the double door entry and experience 5 bedrooms (1 down currently used as an office) and 3 baths with nearly 3000 sq.ft. of open living space. The spiral staircase is the centerpiece of the home and accents the soaring cathedral ceilings. You will love the oversized windows with incredible VIEWS from nearly every room! Enjoy newer wide plank flooring by the Natural Essence Collection, inviting paint selections, newer plush carpeting and modern light fixtures throughout. The formal living room opens to the formal dining room and is perfect for hosting large gatherings. The kitchen has been tastefully upgraded with white cabinetry, granite counter tops in carbon, large center island with seating for 3, new stainless appliances including a new impressive built in LG commercial refrigerator. The great room is generous in size and has a cozy fireplace, built ins and breathtaking views. The additional conversation area has custom bookshelves perfect for display and encompasses extra storage. The office is at the front of the home and includes a double door entry, a beautiful built in work station and has views of the neighborhood. The downstairs bath has been remodeled with new vanity, vessel sink, quartz counters and designer plumbing fixtures. Upstairs, find a luxurious Primary Suite with expansive views of the Santa Susana Mountains, city lights, and the Santa Clarita Valley. You will appreciate the romantic balcony, a perfect place to relax and enjoy the sunset. The private remodeled ensuite bath is a dream with new double vanity, quartz counters, designer fixtures, soaking tub and walk in shower. Don't miss the enormous walk in closet with custom built ins and plenty of storage. Find 3 additional bedrooms with ample closet space and views of the gorgeous landscape. The hall bath has a double vanity with separate shower/bath room. Walk outside and find a sparkling pool, elevated spa and the unmatched VIEWS. Don't miss the outdoor shower, perfect to rinse off before going back inside! Enjoy other modern conveniences such as an electric car charger, oversized laundry room, two car attached garage with storage, newer air conditioning systems and solar!! Close to award winning schools, serene parks including Richard Rioux, sport courts, playgrounds, shopping and easy access to the 5 freeway!

5
beds

3
baths

2,932 Sq.Ft. LIVING AREA

5,804 Sq.Ft. lot

Rebecca Locke

Rebecca Locke

Features & Amenities

Interior

  • total bedrooms5
  • Total bathrooms3
  • full bathrooms3
  • Laundry room Washer Hookup, Gas Dryer Hookup, Inside, Laundry Room
  • Flooring Carpet, Laminate
  • Fireplace Family Room, Great Room
  • APPLIANCES Double Oven, Dishwasher, Gas Cooktop, Disposal, Gas Oven, Gas Water Heater, Microwave, Refrigerator, Self Cleaning Oven, Water To Refrigerator, Water Heater
  • other interior Features Built-in Features, Block Walls, Ceiling Fan(s), Cathedral Ceiling(s), Granite Counters, High Ceilings, Open Floorplan, Pantry, Quartz Counters, Stone Counters, Recessed Lighting, Storage, Two Story Ceilings, Bedroom on Main Level, Dressing Area, Walk-In Closet(s)

Area & Lot

  • Status Sold
  • Date Sold July 26, 2023
  • Living Area2,932 Sq.Ft.
  • Lot Area5,804 Sq.Ft.
  • MLS® IDSR23101722
  • TypeResidential
  • YEAR BUILT1996
  • Architecture StylesTraditional
  • View DescriptionCity Lights, Park/Greenbelt, Mountain(s), Neighborhood, Valley
  • School DistrictWilliam S. Hart Union

Exterior

  • STORIES2
  • Garage Space2.0
  • water SourcePublic
  • utilitiesElectricity Connected, Natural Gas Connected, Sewer Connected, Water Connected
  • PoolGas Heat, Heated, In Ground, Private
  • roofTile
  • lot features0-1 Unit/Acre, Cul-De-Sac, Sprinklers In Rear, Sprinklers In Front, Level, Near Park, Rectangular Lot, Sprinkler System, Street Level
  • parkingDriveway, Garage Faces Front, Garage, Garage Door Opener
  • HEAT TYPECentral, Solar
  • AIR CONDITIONINGCentral Air, Dual
  • sewerPublic Sewer
  • SubstructureSlab
  • HOA AmenitiesSport Court, Maintenance Grounds, Management, Other Courts, Picnic Area, Playground, Security, Trail(s)

Financial

  • Sales Price$1,410,000
  • HOA $30/mo
  • Zoning LCA25*
View Virtual Tour

Work With Us

Please feel free to contact us by email or phone. We'll be happy to answer any questions you have about the market or the value of your home with no obligation.

Follow Me on Instagram