Search
26052 Shadow Rock Lane
SEE ALL PHOTOS
26052 Shadow Rock Lane
Bought with Rebecca Locke with Equity Union and Listed by Neal Weichel CA DRE# 01107376 with RE/MAX of Santa Clarita 661-284-5080
Sold

26052 Shadow Rock Lane

26052 Shadow Rock Lane, Valencia, CA 91381

$1,440,000
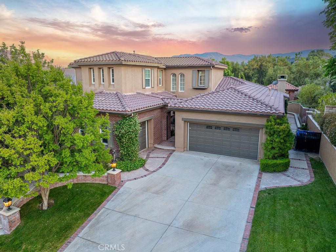
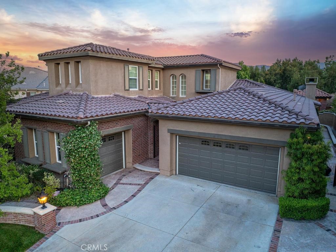
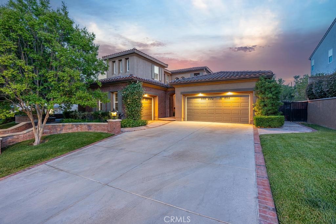
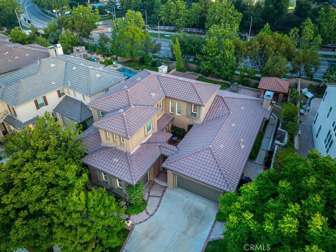
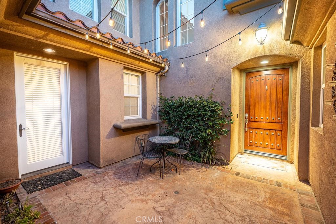
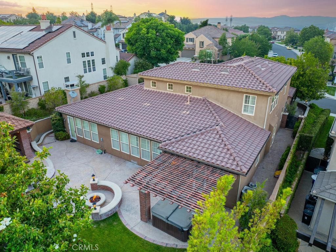
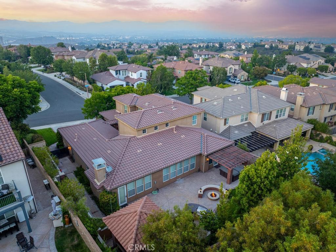
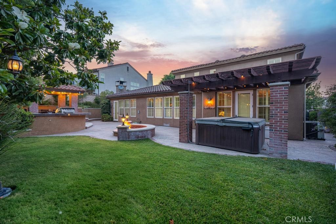
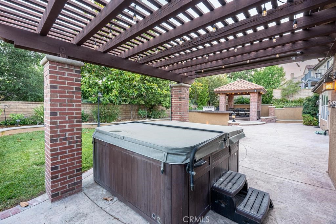
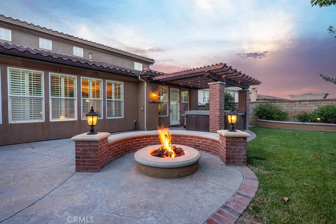
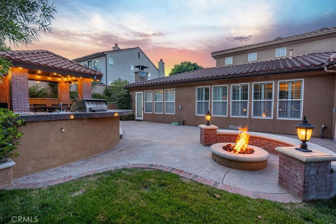
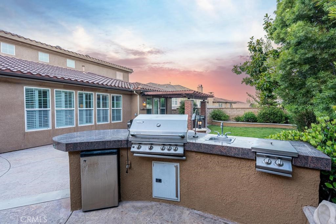
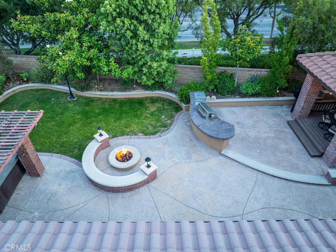
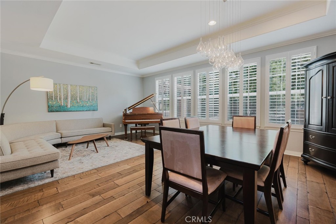
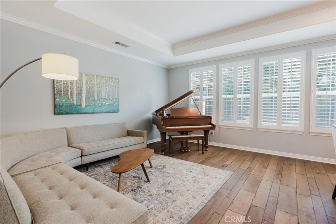
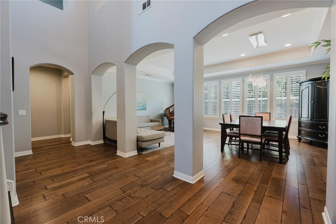
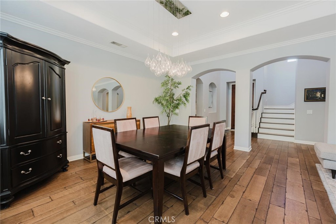
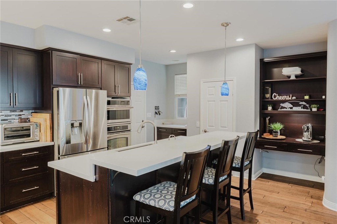
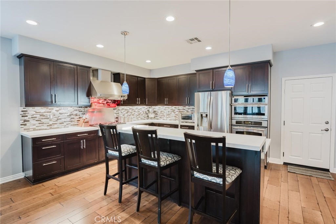
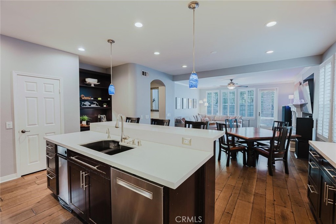
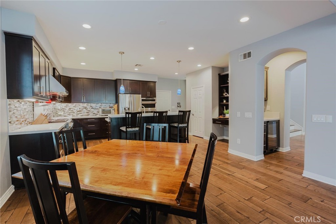
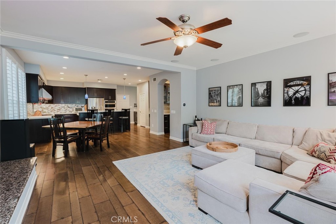
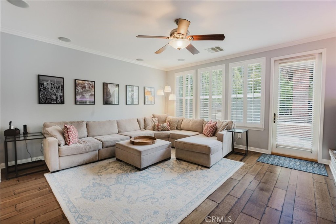
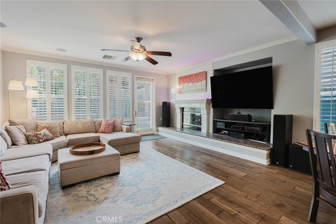
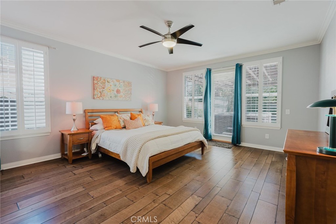
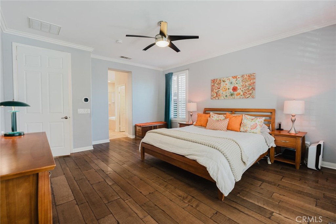
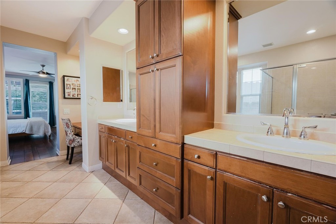
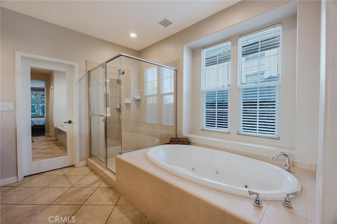
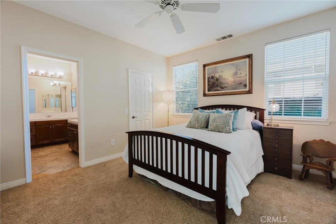
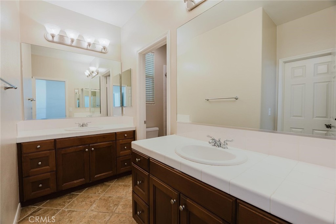
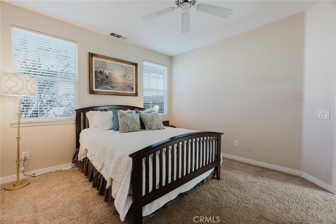
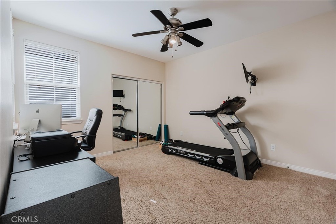
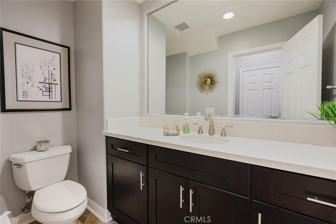
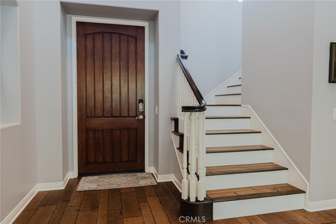
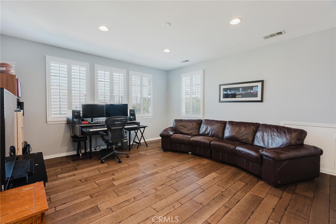
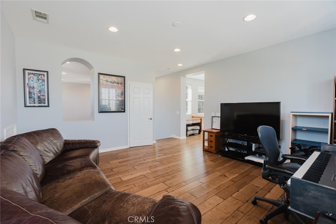
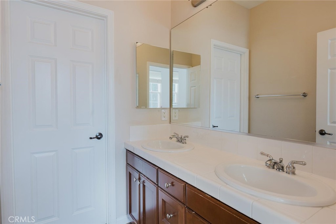
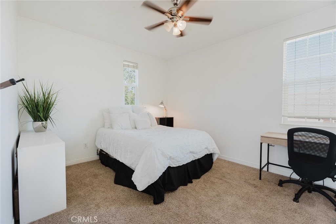
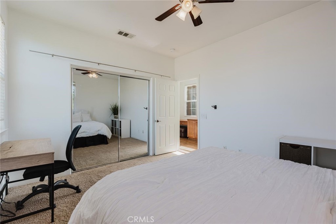
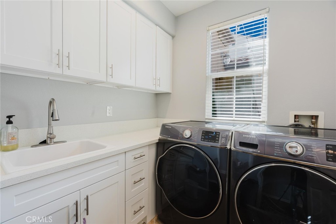
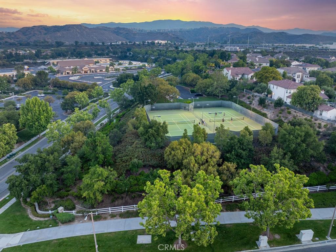
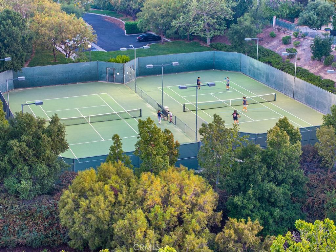
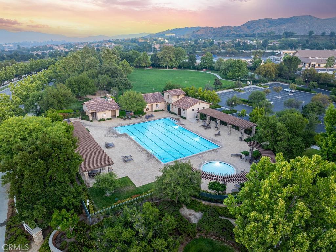
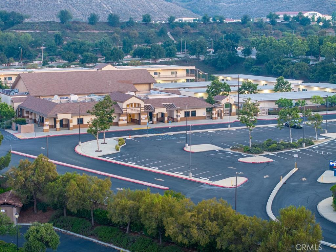
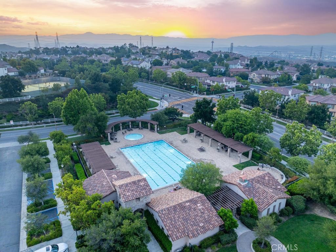
Westridge Valencia is home to this super popular floorplan, the Emerald home with the primary bedroom plus 2 more bedrooms downstairs and the upstairs offering 2 more good-sized bedrooms plus a huge loft. This functionality is often asked for and rarely available (only a few were made) so it truly offers lots of generous room sizes both upstairs & down and for those that want a single story and can't find one, this home lives like one. From the gated courtyard to the remodeled kitchen there are tons of tasteful improvements as well. The flooring was all redone by the current owner in wood and its super sharp. The kitchen is equally impressive with quartz counters, tile backsplash, stainless appliances including a high end convection oven and a big pantry. Shutters, surround sound, tech center upstairs with double desks, the huge loft has a closet and can be a 6th bedroom and much more. With high ceilings, lots of windows and natural light, it's really the floorplan that makes the home unique. From the huge primary closet to the family room to the tech center workstation upstairs - every part of the home uses space perfectly and feels spacious. The private yard is mostly hardscape (stamped concrete) with firepit, gazebo and BBQ cook station. Plenty of mature trees and room to entertain. Close to Oak Hills, Rancho Pico or West Ranch. Also enjoy pools, tennis, paseo walking trails and more all for one low HOA fee and no Mello Roos taxes. Come home to Westridge Valencia!

5
beds

4
baths

3,566 Sq.Ft. LIVING AREA

10,109 Sq.Ft. lot

Rebecca Locke

Rebecca Locke

Features & Amenities

Interior

  • total bedrooms5
  • Total bathrooms4
  • full bathrooms3
  • half bathroom1
  • Laundry room Inside, Laundry Room
  • Flooring Carpet, Tile, Wood
  • Fireplace Family Room
  • APPLIANCES Built-In Range, Barbecue, Double Oven, Dishwasher, Gas Oven, Gas Range, Microwave, Refrigerator
  • other interior Features Breakfast Bar, Built-in Features, Breakfast Area, Ceiling Fan(s), High Ceilings, Open Floorplan, Pantry, Recessed Lighting, Storage, Two Story Ceilings, Bedroom on Main Level, Loft, Main Level Primary, Walk-In Closet(s)

Area & Lot

  • Status Sold
  • Date Sold August 12, 2025
  • Living Area3,566 Sq.Ft.
  • Lot Area10,109 Sq.Ft.
  • MLS® IDSR25137108
  • TypeResidential
  • YEAR BUILT2004
  • View DescriptionHills
  • School DistrictWilliam S. Hart Union

Exterior

  • STORIES2
  • Garage Space3.0
  • water SourcePublic
  • PoolAssociation
  • lot featuresBack Yard, Cul-De-Sac, Landscaped, Sprinkler System
  • parkingDriveway, Garage, On Street
  • HEAT TYPECentral
  • AIR CONDITIONINGCentral Air
  • sewerPublic Sewer
  • HOA AmenitiesClubhouse, Maintenance Grounds, Outdoor Cooking Area, Barbecue, Picnic Area, Playground, Pool, Spa/Hot Tub, Tennis Court(s)
  • other exterior FeaturesFire Pit

Financial

  • Sales Price$1,440,000
  • HOA $175/mo
  • Zoning LCA2

Work With Us

Please feel free to contact us by email or phone. We'll be happy to answer any questions you have about the market or the value of your home with no obligation.

Follow Me on Instagram