Search

Leave a Message

Thank you for your message. We will be in touch with you shortly.

26129 Salinger Lane
26129 Salinger Lane
26129 Salinger Lane
26129 Salinger Lane
26129 Salinger Lane
26129 Salinger Lane
26129 Salinger Lane
26129 Salinger Lane
26129 Salinger Lane
26129 Salinger Lane
26129 Salinger Lane
26129 Salinger Lane
26129 Salinger Lane
26129 Salinger Lane
26129 Salinger Lane
26129 Salinger Lane
26129 Salinger Lane
26129 Salinger Lane
26129 Salinger Lane
26129 Salinger Lane
26129 Salinger Lane
26129 Salinger Lane
26129 Salinger Lane
26129 Salinger Lane
26129 Salinger Lane
26129 Salinger Lane
26129 Salinger Lane
26129 Salinger Lane
26129 Salinger Lane
26129 Salinger Lane
26129 Salinger Lane
26129 Salinger Lane
26129 Salinger Lane
26129 Salinger Lane
26129 Salinger Lane
26129 Salinger Lane
26129 Salinger Lane
26129 Salinger Lane
26129 Salinger Lane
26129 Salinger Lane
26129 Salinger Lane
26129 Salinger Lane
26129 Salinger Lane
26129 Salinger Lane
26129 Salinger Lane
26129 Salinger Lane
26129 Salinger Lane
26129 Salinger Lane
26129 Salinger Lane
26129 Salinger Lane
26129 Salinger Lane
26129 Salinger Lane
26129 Salinger Lane
26129 Salinger Lane
26129 Salinger Lane
26129 Salinger Lane
26129 Salinger Lane
26129 Salinger Lane
26129 Salinger Lane
26129 Salinger Lane
26129 Salinger Lane
SEE ALL PHOTOS
26129 Salinger Lane
26129 Salinger Lane
26129 Salinger Lane
26129 Salinger Lane
26129 Salinger Lane
26129 Salinger Lane
26129 Salinger Lane
26129 Salinger Lane
26129 Salinger Lane
26129 Salinger Lane
26129 Salinger Lane
26129 Salinger Lane
26129 Salinger Lane
26129 Salinger Lane
26129 Salinger Lane
26129 Salinger Lane
26129 Salinger Lane
26129 Salinger Lane
26129 Salinger Lane
26129 Salinger Lane
26129 Salinger Lane
26129 Salinger Lane
26129 Salinger Lane
26129 Salinger Lane
26129 Salinger Lane
26129 Salinger Lane
26129 Salinger Lane
26129 Salinger Lane
26129 Salinger Lane
26129 Salinger Lane
26129 Salinger Lane
26129 Salinger Lane
26129 Salinger Lane
26129 Salinger Lane
26129 Salinger Lane
26129 Salinger Lane
26129 Salinger Lane
26129 Salinger Lane
26129 Salinger Lane
26129 Salinger Lane
26129 Salinger Lane
26129 Salinger Lane
26129 Salinger Lane
26129 Salinger Lane
26129 Salinger Lane
26129 Salinger Lane
26129 Salinger Lane
26129 Salinger Lane
26129 Salinger Lane
26129 Salinger Lane
26129 Salinger Lane
26129 Salinger Lane
26129 Salinger Lane
26129 Salinger Lane
26129 Salinger Lane
26129 Salinger Lane
26129 Salinger Lane
26129 Salinger Lane
26129 Salinger Lane
26129 Salinger Lane
26129 Salinger Lane
Listed by Rebecca Locke CA DRE# 01818907 with Equity Union 323-839-9972
For Sale

26129 Salinger Lane

26129 Salinger Lane, Stevenson Ranch, CA 91381

$1,199,000
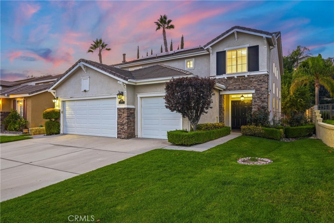
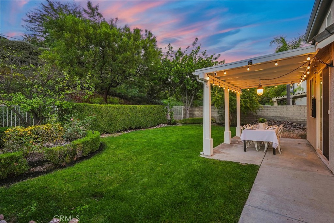
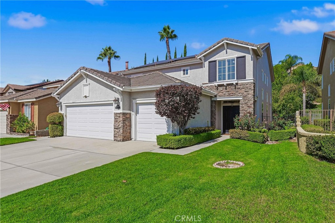
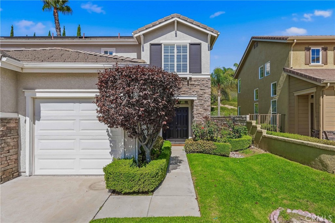
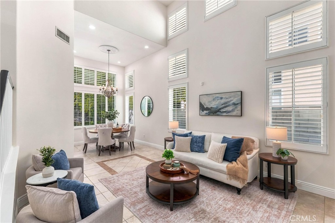
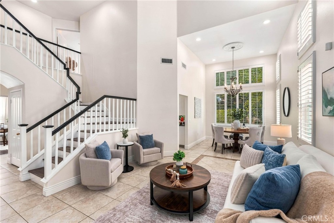
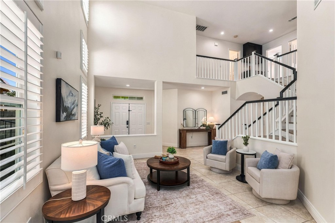
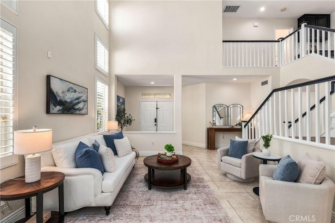
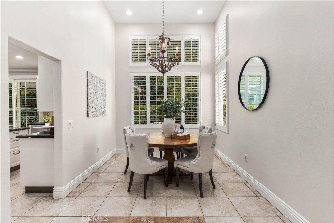
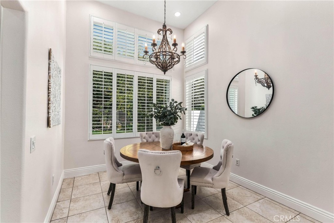
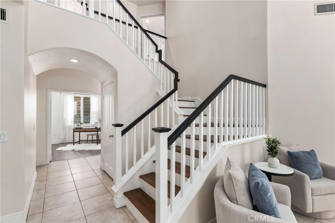
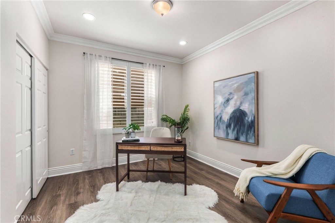
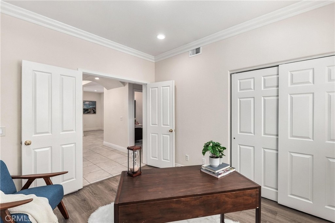
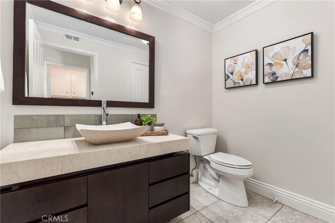
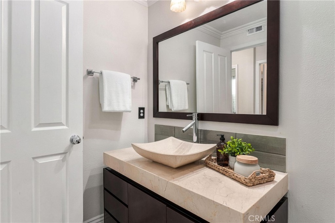
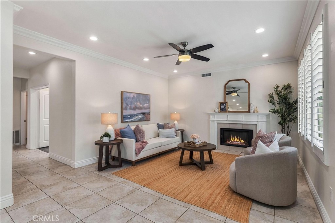
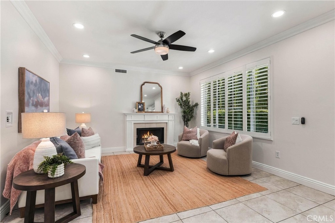
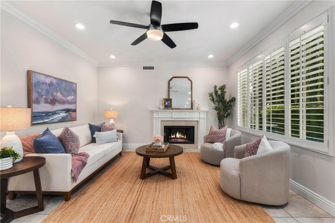
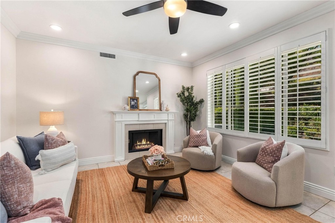
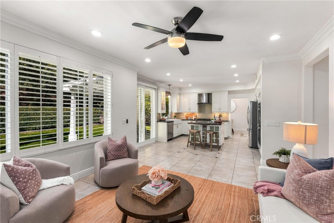
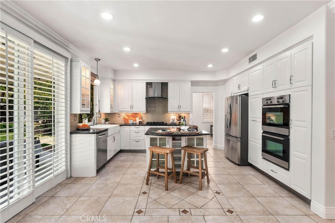
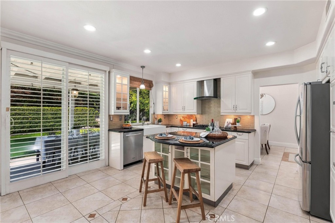
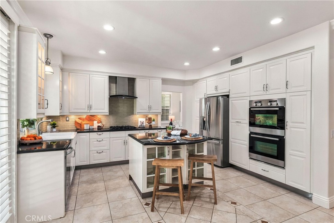
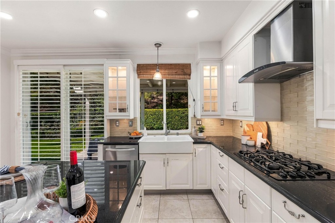
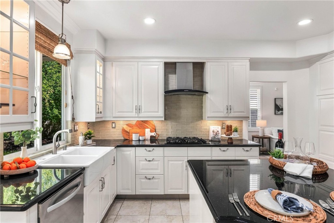
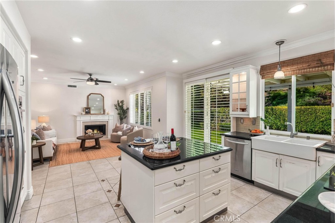
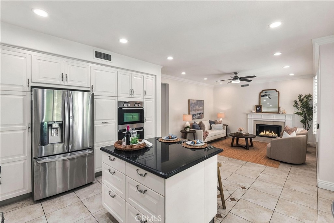
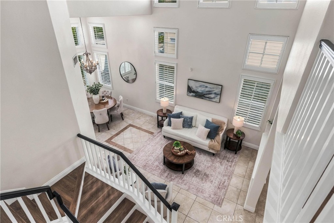
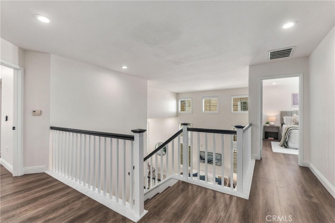
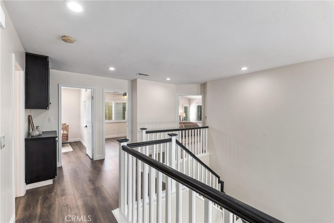
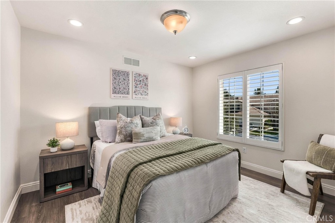
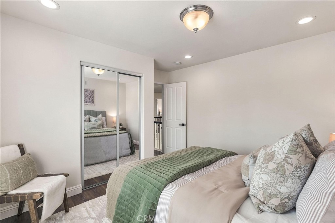
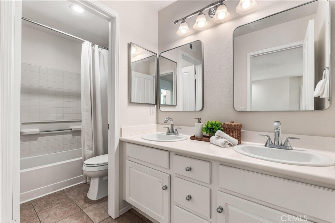
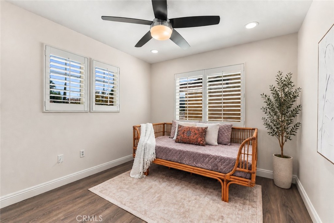
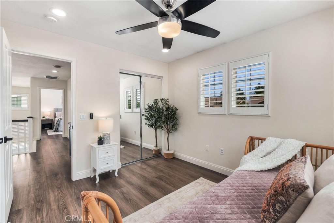
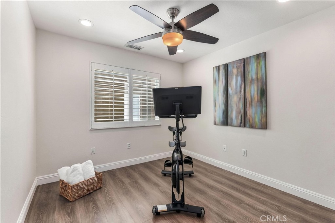
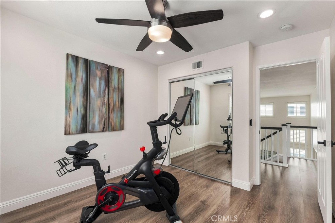
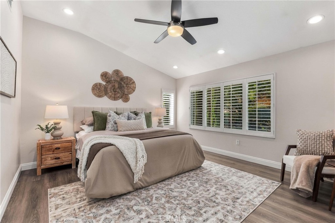
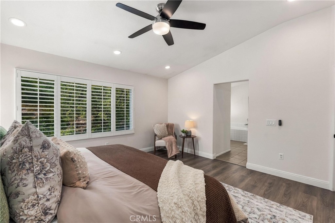
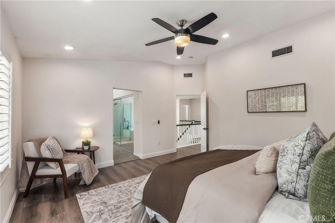
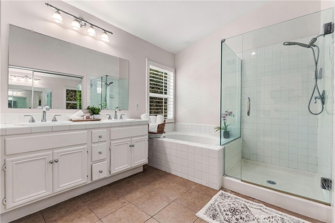
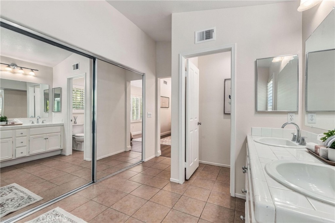
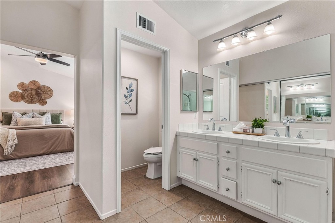
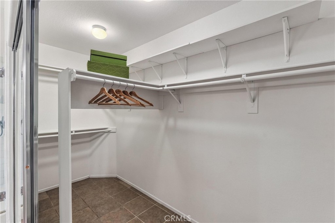
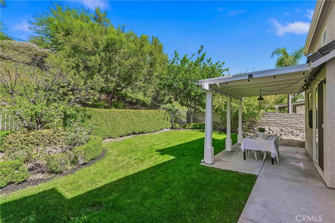
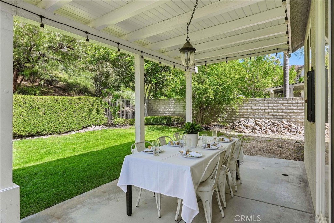
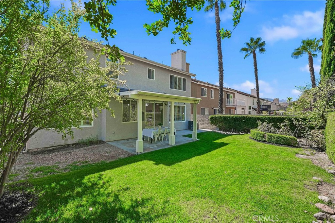
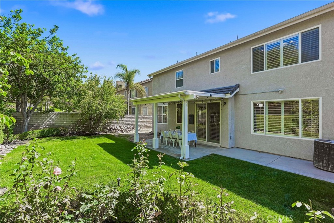
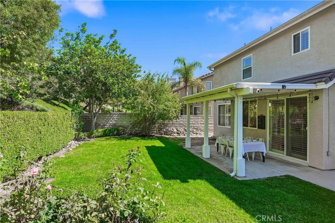
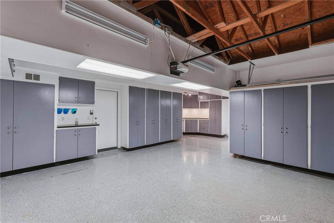
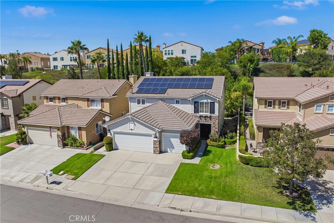
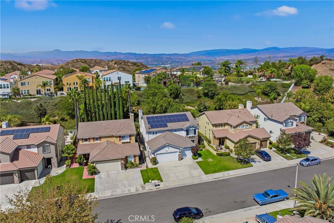
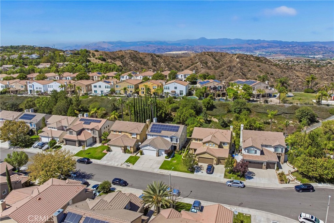
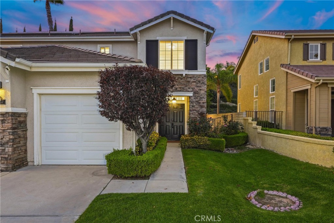
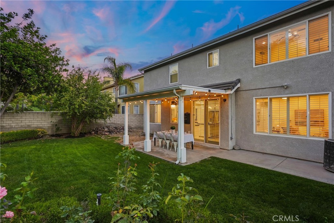
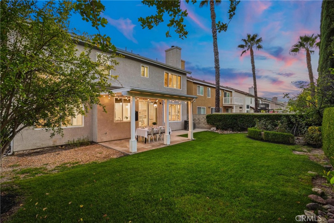
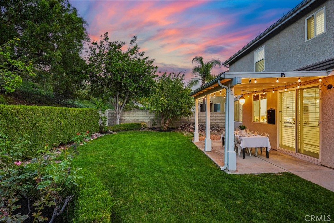
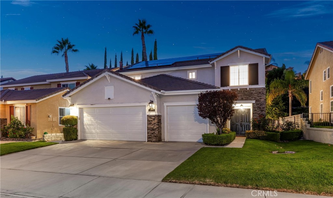
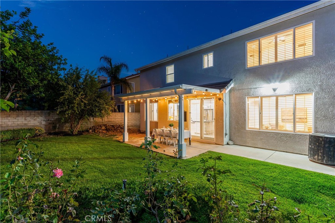
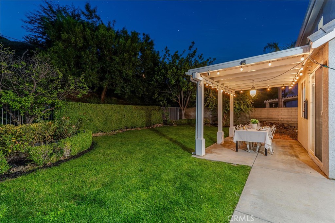
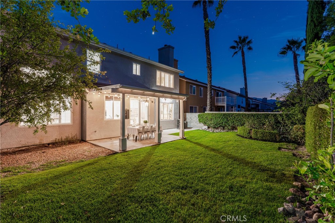
Welcome to this stunning Executive Home, ideally located in the highly sought-after upper Stevenson Ranch neighborhood on a picturesque street that radiates pride of ownership. From the moment you arrive, you will immediately notice the curb appeal adorned with meticulously manicured landscaping. Spanning nearly 2,500 square feet, this home boasts five bedrooms (one down,) three baths, formal living and dining areas, family room, spacious laundry room with sink, and upgrades throughout. As you walk in you will notice the soaring cathedral ceilings, neutral tile flooring throughout the downstairs and newer wood like flooring throughout the upstairs, inviting paint selections, plantation shutters, recessed lighting and several windows flooding the space with natural light. The home's chef will love the updated kitchen including a wealth of cabinetry, stainless appliances, stylish granite counters in carbon with glass subway tile backsplash, and a spacious center island. The dining room is highlighted by a gorgeous chandelier and views of the backyard. Entertain with ease in the large family room with a cozy fireplace and easy access to your entertainer's backyard. Upstairs, you will find the luxurious primary suite that is generous in size, includes a large walk in closet and enjoys views of the surrounding landscape. Enjoy the private ensuite bath, complete with dual sinks, an oversized soaking tub, and a separate walk in shower. The secondary bedrooms are generously sized and offer ample closet space. The hall bath features dual sinks and a private shower room. Step outside and discover an entertainer's space featuring a large covered patio and a huge grassy area for play. Don't miss the additional modern conveniences including solar (leased) and an incredible 3 car garage with an abundance of professional cabinetry and epoxy flooring. Minutes away from shopping, Richard Rioux Park, award-winning schools, and effortless freeway access! This home embraces the essence of Southern California living at its best!

5
beds

3
baths

2,477 Sq.Ft. LIVING AREA

8,588 Sq.Ft. lot

Rebecca Locke

Rebecca Locke

Features & Amenities

Interior

  • total bedrooms5
  • Total bathrooms3
  • full bathrooms2
  • half bathroom1
  • Laundry room Washer Hookup, Gas Dryer Hookup, Inside, Laundry Room
  • Flooring Laminate, Tile
  • Fireplace Family Room
  • APPLIANCES Double Oven, Dishwasher, Gas Cooktop, Disposal, Gas Water Heater, Microwave, Refrigerator
  • other interior Features Breakfast Bar, Built-in Features, Block Walls, Ceiling Fan(s), Cathedral Ceiling(s), Separate/Formal Dining Room, High Ceilings, Open Floorplan, Quartz Counters, Stone Counters, Recessed Lighting, Storage, Tile Counters, Two Story Ceilings, Bedroom on Main Level, Dressing Area, Primary Suite, Walk-In Closet(s)

Area & Lot

  • Status For Sale
  • Living Area2,477 Sq.Ft.
  • Lot Area8,588 Sq.Ft.
  • MLS® IDSR26206549
  • TypeResidential
  • YEAR BUILT1997
  • Architecture StylesTraditional
  • View DescriptionNeighborhood
  • School DistrictWilliam S. Hart Union

Exterior

  • STORIES2
  • Garage Space3.0
  • water SourcePublic
  • utilitiesCable Connected, Natural Gas Connected, Sewer Connected, Water Connected
  • PoolNone
  • roofTile
  • lot features0-1 Unit/Acre, Cul-De-Sac, Level, Near Park, Near Public Transit, Rectangular Lot, Sprinkler System
  • parkingDoor-Multi, Direct Access, Driveway, Garage
  • HEAT TYPECentral, Solar
  • AIR CONDITIONINGCentral Air, Dual
  • sewerPublic Sewer
  • SubstructureSlab
  • HOA AmenitiesSport Court, Maintenance Grounds, Management, Other Courts, Picnic Area, Playground, Security, Trail(s)

Financial

  • Sales Price$1,199,000
  • HOA $39/mo
View Virtual Tour
image

Schedule a Showing

We would love to show you our beautiful property. Please select your preferred date and time below. An agent will be in touch shortly to confirm your appointment.

Schedule a Showing

We would love to show you our beautiful property. Please select your preferred date and time below. An agent will be in touch shortly to confirm your appointment.

Thank you for your interest in 26129 Salinger Lane, Stevenson Ranch, CA 91381. We are reviewing your request and will be in touch shortly!

Mortgage Calculator

Estimate your monthly mortgage payment, including the principal and interest, property taxes, and HOA. Adjust the values to generate a more accurate rate.

All estimates are provided for informational purposes only. Actual amounts may vary.
$0,000 Your Payment 20 15 65
$0,000 Your Payment

Work With Us

Please feel free to contact us by email or phone. We'll be happy to answer any questions you have about the market or the value of your home with no obligation.

Follow Me on Instagram