Search
26911 Augusta Place
26911 Augusta Place
26911 Augusta Place
26911 Augusta Place
26911 Augusta Place
26911 Augusta Place
26911 Augusta Place
26911 Augusta Place
26911 Augusta Place
26911 Augusta Place
26911 Augusta Place
26911 Augusta Place
26911 Augusta Place
26911 Augusta Place
26911 Augusta Place
26911 Augusta Place
26911 Augusta Place
26911 Augusta Place
26911 Augusta Place
26911 Augusta Place
26911 Augusta Place
26911 Augusta Place
26911 Augusta Place
26911 Augusta Place
26911 Augusta Place
26911 Augusta Place
26911 Augusta Place
26911 Augusta Place
26911 Augusta Place
26911 Augusta Place
26911 Augusta Place
26911 Augusta Place
26911 Augusta Place
26911 Augusta Place
26911 Augusta Place
26911 Augusta Place
26911 Augusta Place
26911 Augusta Place
26911 Augusta Place
26911 Augusta Place
26911 Augusta Place
26911 Augusta Place
26911 Augusta Place
26911 Augusta Place
26911 Augusta Place
26911 Augusta Place
26911 Augusta Place
26911 Augusta Place
26911 Augusta Place
26911 Augusta Place
26911 Augusta Place
26911 Augusta Place
26911 Augusta Place
26911 Augusta Place
26911 Augusta Place
26911 Augusta Place
26911 Augusta Place
26911 Augusta Place
26911 Augusta Place
26911 Augusta Place
26911 Augusta Place
26911 Augusta Place
26911 Augusta Place
26911 Augusta Place
26911 Augusta Place
26911 Augusta Place
26911 Augusta Place
26911 Augusta Place
26911 Augusta Place
26911 Augusta Place
26911 Augusta Place
26911 Augusta Place
26911 Augusta Place
26911 Augusta Place
26911 Augusta Place
SEE ALL PHOTOS
26911 Augusta Place
26911 Augusta Place
26911 Augusta Place
26911 Augusta Place
26911 Augusta Place
26911 Augusta Place
26911 Augusta Place
26911 Augusta Place
26911 Augusta Place
26911 Augusta Place
26911 Augusta Place
26911 Augusta Place
26911 Augusta Place
26911 Augusta Place
26911 Augusta Place
26911 Augusta Place
26911 Augusta Place
26911 Augusta Place
26911 Augusta Place
26911 Augusta Place
26911 Augusta Place
26911 Augusta Place
26911 Augusta Place
26911 Augusta Place
26911 Augusta Place
26911 Augusta Place
26911 Augusta Place
26911 Augusta Place
26911 Augusta Place
26911 Augusta Place
26911 Augusta Place
26911 Augusta Place
26911 Augusta Place
26911 Augusta Place
26911 Augusta Place
26911 Augusta Place
26911 Augusta Place
26911 Augusta Place
26911 Augusta Place
26911 Augusta Place
26911 Augusta Place
26911 Augusta Place
26911 Augusta Place
26911 Augusta Place
26911 Augusta Place
26911 Augusta Place
26911 Augusta Place
26911 Augusta Place
26911 Augusta Place
26911 Augusta Place
26911 Augusta Place
26911 Augusta Place
26911 Augusta Place
26911 Augusta Place
26911 Augusta Place
26911 Augusta Place
26911 Augusta Place
26911 Augusta Place
26911 Augusta Place
26911 Augusta Place
26911 Augusta Place
26911 Augusta Place
26911 Augusta Place
26911 Augusta Place
26911 Augusta Place
26911 Augusta Place
26911 Augusta Place
26911 Augusta Place
26911 Augusta Place
26911 Augusta Place
26911 Augusta Place
26911 Augusta Place
26911 Augusta Place
26911 Augusta Place
26911 Augusta Place
Sold

26911 Augusta Place

26911 Augusta Place, Valencia, CA 91355

$1,227,500
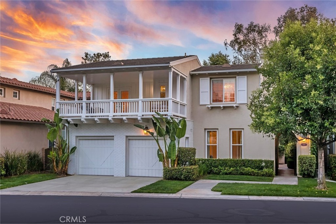
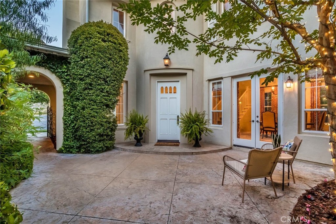
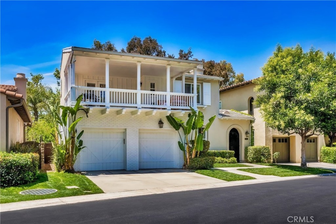
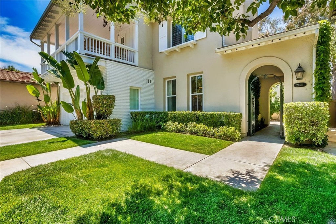
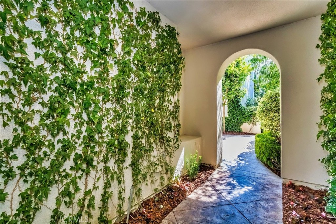
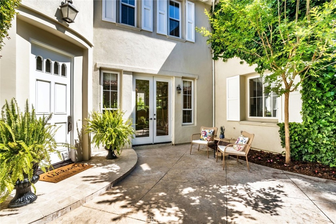
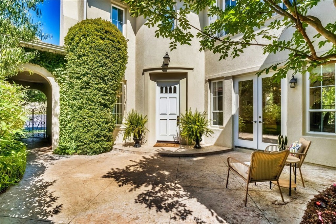
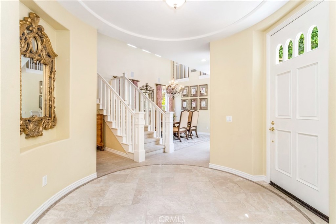
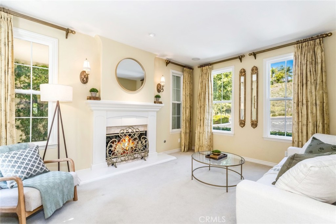
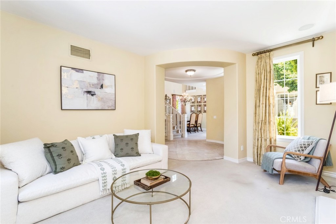
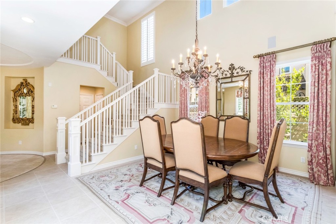
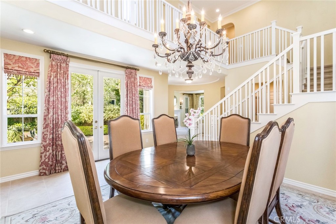
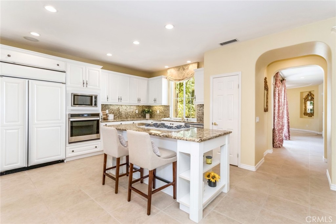
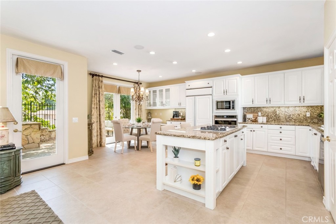
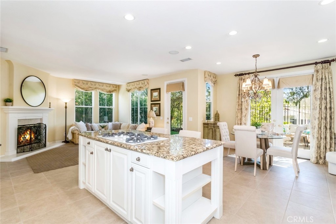
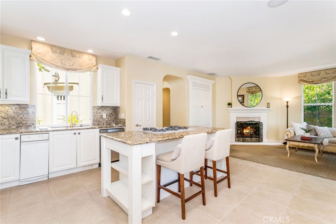
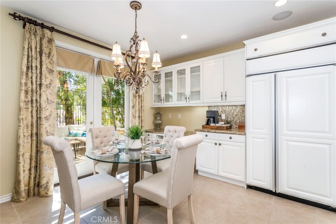
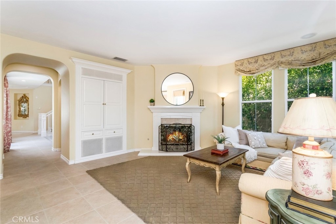
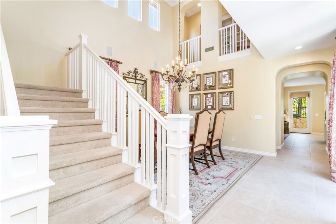
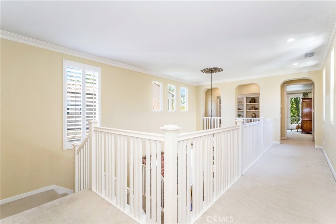
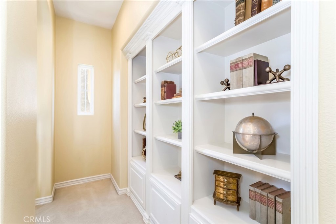
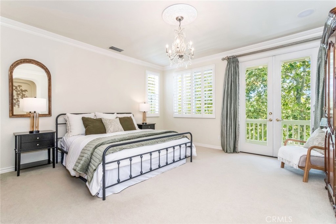
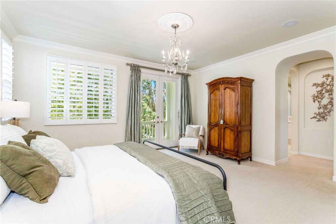
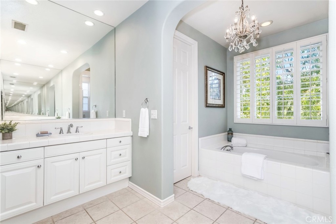
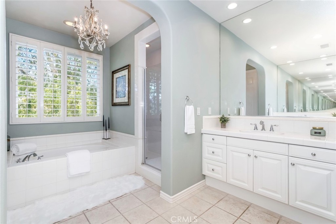
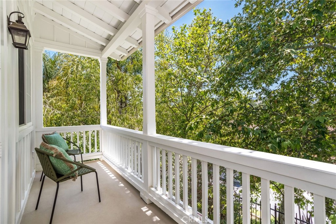
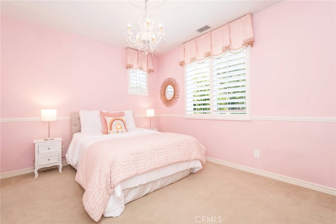
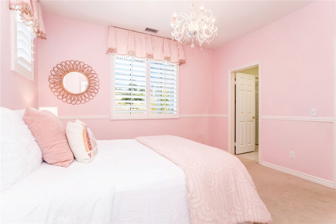
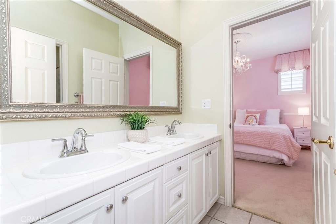
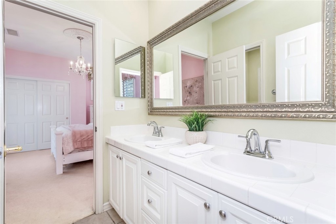
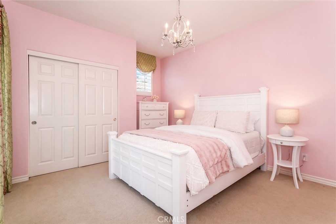
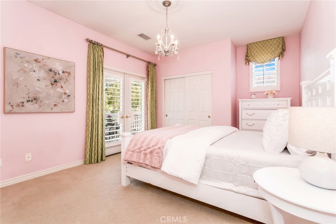
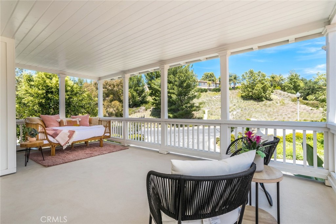
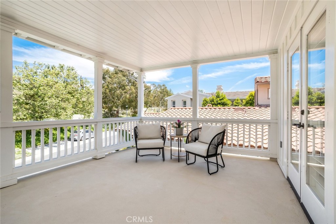
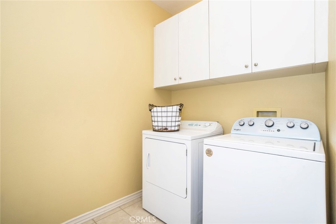
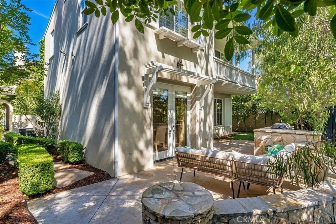
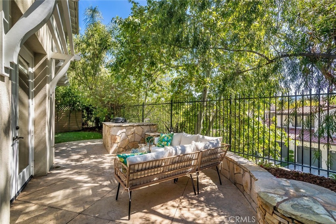
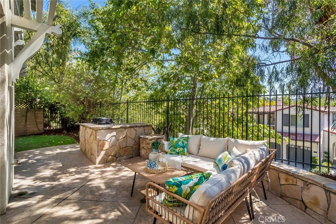
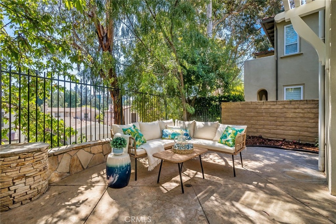
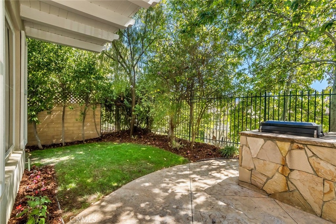
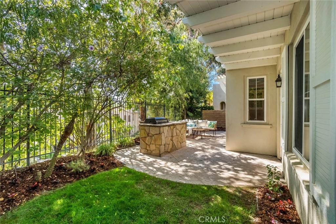
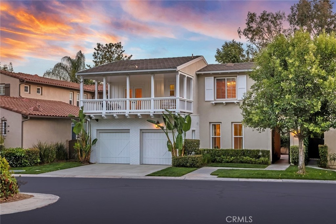
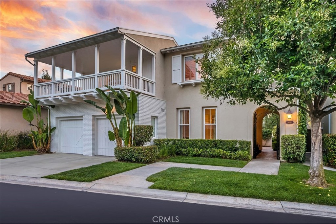
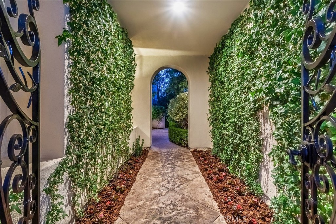
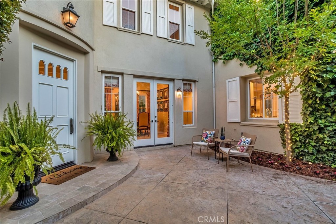
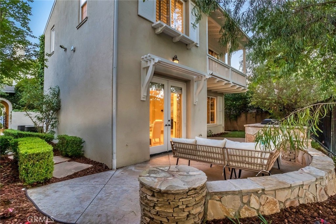
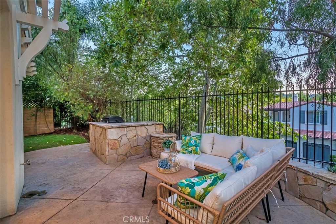
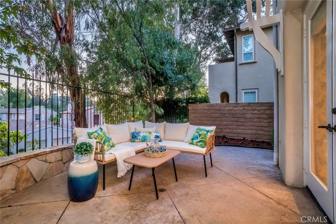
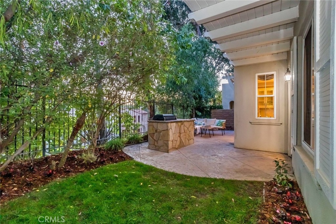
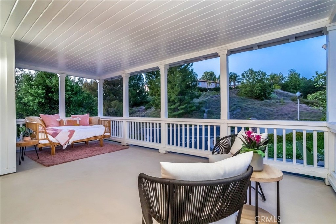
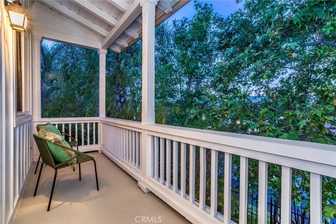
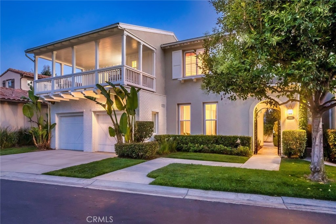
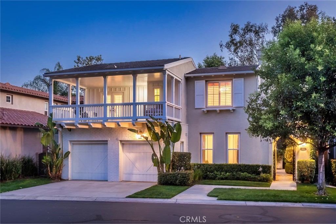
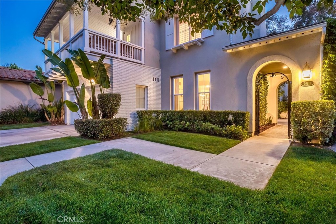
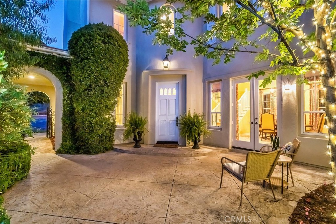
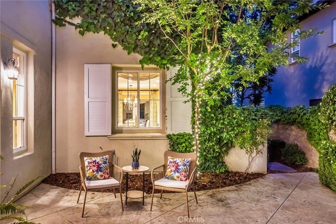
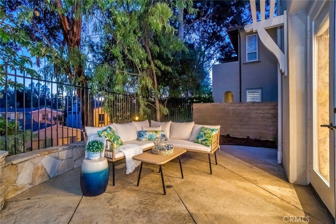
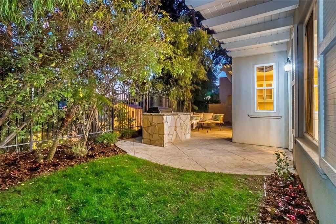
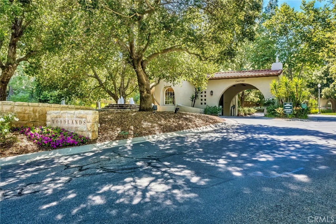
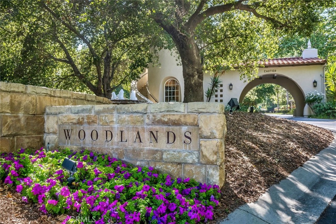
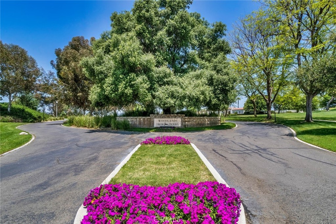
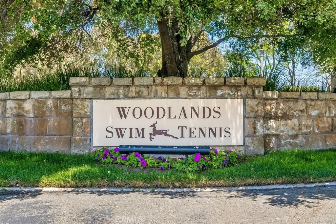
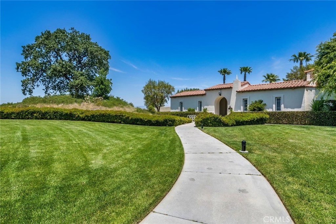
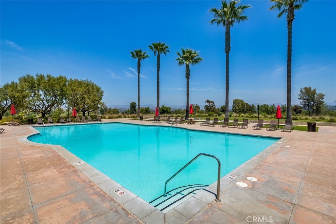
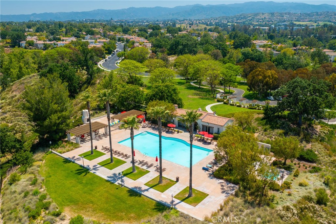
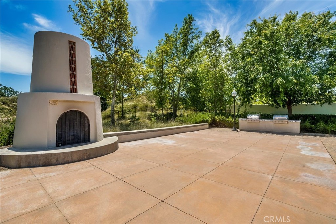
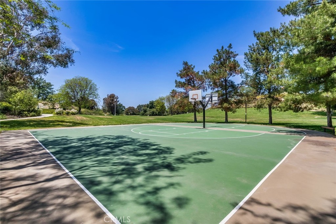
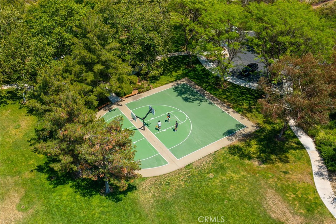
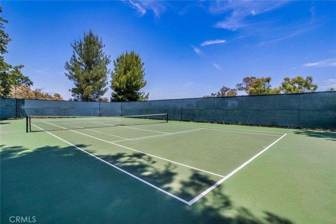
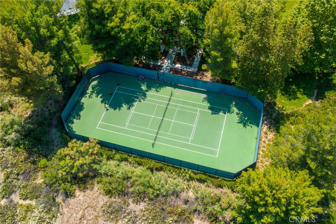
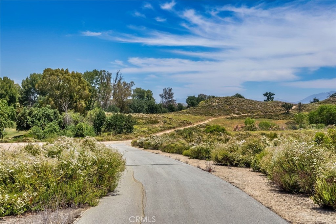
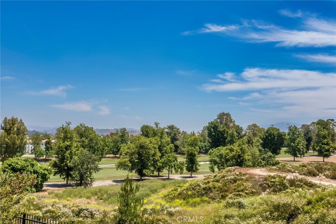
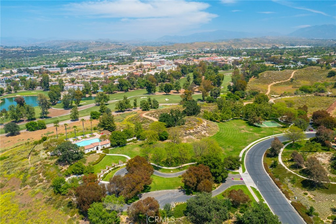
Come see this gorgeous 24-hour guard gated Executive Estate in the prestigious community of The Woodlands, this enclave is one of the most exclusive neighborhoods in Valencia. Enter the home's custom iron gates into the courtyard, and immediately notice the elegance of the home highlighted by beautiful landscape and professional hardscape. This home boasts 3 bedrooms, 3 baths, library, dining room, living room (or office,) great room and nearly 3000 sq. ft. of living space. Through the grand front door you will experience a stunning formal entry exemplifying luxury and class, these elements continue throughout this immaculate home. Enjoy the luxuries of custom window treatments, cathedral ceilings, designer light fixtures, oversized crown moldings and trim, inviting paint selections and a multitude of windows and doors flooding the space with natural light. The formal living room includes an elegant fireplace and views of the gorgeous hills. The formal dining features soaring ceilings and is accented by an iron and crystal multi tiered chandelier. The kitchen is a chef's dream with abundant cabinetry adorned with vintage hardware, granite counters, integrated paneled GE Monogram refrigerator, and an oversized island with seating for two. The Great Room includes custom built ins, cozy fireplace and has access to the backyard, perfect for that indoor/outdoor California living. Upstairs, discover the private Primary Suite with a huge walk in closet and a romantic balcony to enjoy those gorgeous Santa Clarita evenings. The ensuite bath features a vanity area, double sinks, soaking tub and a large walk in shower. The 2 add'l bedrooms are also generous in size and share a jack-n-jill bath with dual sinks. The expansive front balcony is an extension of the living space to enjoy relaxing, reading, or to take in the views of the lovely neighborhood. The library is quaint, perfect for reading and displaying favorite decor pieces. Don't miss the modern conveniences of the upstairs laundry, attached two car garage and the ample storage throughout. Outside, enjoy multiple patio spaces for entertaining, BBQ island, and a grassy area for play. The resort style HOA amenities include: an enormous pool, spa, tennis courts, basketball court, and 185 acres of lush landscape. Close to award winning schools with some ranking as high as the top 5% in the nation. Easy access to the 5 freeway, shopping, restaurants, and the Valencia Country Club Golf Course. No Mello Roos!

3
beds

3
baths

2,969 Sq.Ft. LIVING AREA

3.14 Acres lot

Rebecca Locke

Rebecca Locke

Features & Amenities

Interior

  • total bedrooms3
  • Total bathrooms3
  • full bathrooms3
  • Laundry room Laundry Room, Upper Level
  • Flooring Carpet, Stone
  • Fireplace Family Room, Gas, Great Room, Living Room
  • APPLIANCES Barbecue, Dishwasher, Gas Cooktop, Disposal, Gas Oven, Gas Water Heater, Refrigerator, Water Heater, Dryer, Washer
  • other interior Features Breakfast Bar, Built-in Features, Balcony, Breakfast Area, Ceiling Fan(s), Cathedral Ceiling(s), Separate/Formal Dining Room, Granite Counters, High Ceilings, Open Floorplan, Stone Counters, Recessed Lighting, Storage, Two Story Ceilings, All Bedrooms Up, Dressing Area, Jack and Jill Bath, Loft, Primary Suite, Walk-In Closet(s)

Area & Lot

  • Status Sold
  • Date Sold August 12, 2024
  • Living Area2,969 Sq.Ft.
  • Lot Area3.14 Acres
  • MLS® IDSR24109357
  • TypeResidential
  • YEAR BUILT2000
  • Architecture StylesTraditional
  • View DescriptionNeighborhood, Peek-A-Boo, Trees/Woods
  • School DistrictWilliam S. Hart Union

Exterior

  • STORIES2
  • Garage Space2.0
  • water SourcePublic
  • utilitiesElectricity Connected, Natural Gas Connected, Sewer Connected, Water Connected
  • PoolAssociation, Community, In Ground
  • roofTile
  • lot featuresCul-De-Sac, Sprinklers In Rear, Sprinkler System
  • parkingDoor-Multi, Direct Access, Driveway, Garage Faces Front, Garage, Garage Door Opener
  • HEAT TYPECentral
  • AIR CONDITIONINGCentral Air, Dual
  • sewerPublic Sewer
  • SubstructureSlab
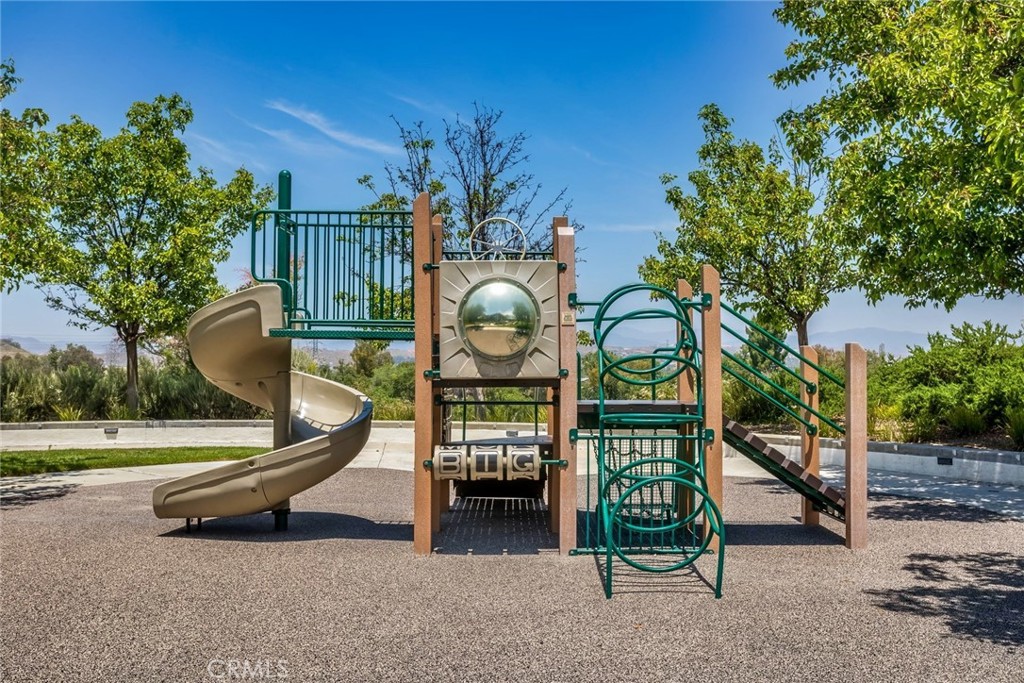
  • HOA AmenitiesControlled Access, Sport Court, Maintenance Grounds, Maintenance Front Yard, Picnic Area, Playground, Guard, Spa/Hot Tub, Tennis Court(s)
  • security FeaturesCarbon Monoxide Detector(s), Security Gate, Gated with Guard, Gated Community, Gated with Attendant, 24 Hour Security, Smoke Detector(s), Security Guard
  • other exterior FeaturesBarbecue, Lighting, Rain Gutters

Financial

  • Sales Price$1,227,500
  • HOA $399/mo
  • Zoning SCUR3
View Virtual Tour

Work With Us

Please feel free to contact us by email or phone. We'll be happy to answer any questions you have about the market or the value of your home with no obligation.

Follow Me on Instagram