Search
27554 Sparrow Court
27554 Sparrow Court
27554 Sparrow Court
27554 Sparrow Court
27554 Sparrow Court
27554 Sparrow Court
27554 Sparrow Court
27554 Sparrow Court
27554 Sparrow Court
27554 Sparrow Court
27554 Sparrow Court
27554 Sparrow Court
27554 Sparrow Court
27554 Sparrow Court
27554 Sparrow Court
27554 Sparrow Court
27554 Sparrow Court
27554 Sparrow Court
27554 Sparrow Court
27554 Sparrow Court
27554 Sparrow Court
27554 Sparrow Court
27554 Sparrow Court
27554 Sparrow Court
27554 Sparrow Court
27554 Sparrow Court
27554 Sparrow Court
27554 Sparrow Court
27554 Sparrow Court
27554 Sparrow Court
27554 Sparrow Court
27554 Sparrow Court
27554 Sparrow Court
27554 Sparrow Court
27554 Sparrow Court
27554 Sparrow Court
27554 Sparrow Court
27554 Sparrow Court
27554 Sparrow Court
27554 Sparrow Court
27554 Sparrow Court
27554 Sparrow Court
27554 Sparrow Court
27554 Sparrow Court
27554 Sparrow Court
27554 Sparrow Court
27554 Sparrow Court
27554 Sparrow Court
27554 Sparrow Court
27554 Sparrow Court
27554 Sparrow Court
27554 Sparrow Court
27554 Sparrow Court
27554 Sparrow Court
27554 Sparrow Court
27554 Sparrow Court
27554 Sparrow Court
27554 Sparrow Court
27554 Sparrow Court
27554 Sparrow Court
27554 Sparrow Court
27554 Sparrow Court
27554 Sparrow Court
27554 Sparrow Court
27554 Sparrow Court
27554 Sparrow Court
27554 Sparrow Court
27554 Sparrow Court
27554 Sparrow Court
27554 Sparrow Court
27554 Sparrow Court
27554 Sparrow Court
27554 Sparrow Court
27554 Sparrow Court
27554 Sparrow Court
SEE ALL PHOTOS
27554 Sparrow Court
27554 Sparrow Court
27554 Sparrow Court
27554 Sparrow Court
27554 Sparrow Court
27554 Sparrow Court
27554 Sparrow Court
27554 Sparrow Court
27554 Sparrow Court
27554 Sparrow Court
27554 Sparrow Court
27554 Sparrow Court
27554 Sparrow Court
27554 Sparrow Court
27554 Sparrow Court
27554 Sparrow Court
27554 Sparrow Court
27554 Sparrow Court
27554 Sparrow Court
27554 Sparrow Court
27554 Sparrow Court
27554 Sparrow Court
27554 Sparrow Court
27554 Sparrow Court
27554 Sparrow Court
27554 Sparrow Court
27554 Sparrow Court
27554 Sparrow Court
27554 Sparrow Court
27554 Sparrow Court
27554 Sparrow Court
27554 Sparrow Court
27554 Sparrow Court
27554 Sparrow Court
27554 Sparrow Court
27554 Sparrow Court
27554 Sparrow Court
27554 Sparrow Court
27554 Sparrow Court
27554 Sparrow Court
27554 Sparrow Court
27554 Sparrow Court
27554 Sparrow Court
27554 Sparrow Court
27554 Sparrow Court
27554 Sparrow Court
27554 Sparrow Court
27554 Sparrow Court
27554 Sparrow Court
27554 Sparrow Court
27554 Sparrow Court
27554 Sparrow Court
27554 Sparrow Court
27554 Sparrow Court
27554 Sparrow Court
27554 Sparrow Court
27554 Sparrow Court
27554 Sparrow Court
27554 Sparrow Court
27554 Sparrow Court
27554 Sparrow Court
27554 Sparrow Court
27554 Sparrow Court
27554 Sparrow Court
27554 Sparrow Court
27554 Sparrow Court
27554 Sparrow Court
27554 Sparrow Court
27554 Sparrow Court
27554 Sparrow Court
27554 Sparrow Court
27554 Sparrow Court
27554 Sparrow Court
27554 Sparrow Court
27554 Sparrow Court
Sold

27554 Sparrow Court

27554 Sparrow Court, Valencia, CA 91381

$660,000
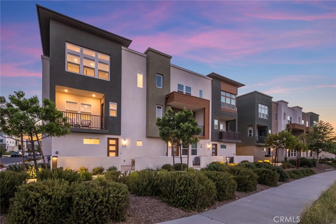
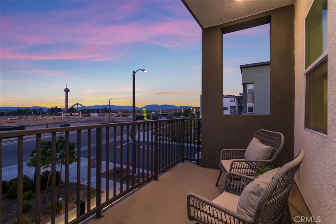
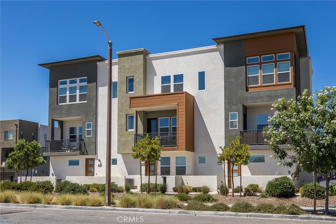
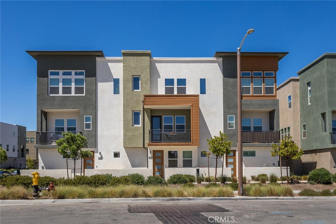
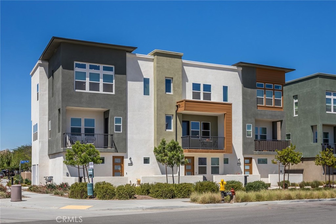
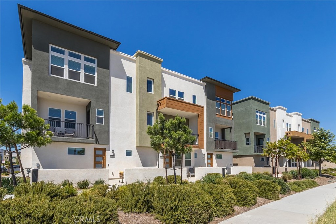
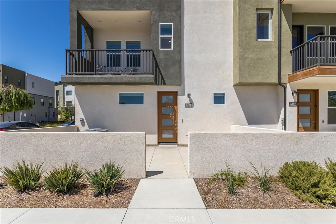
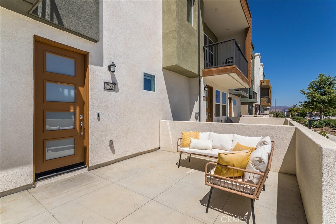
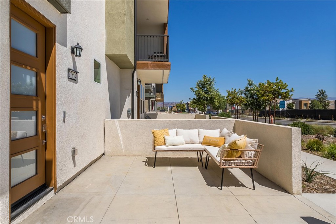
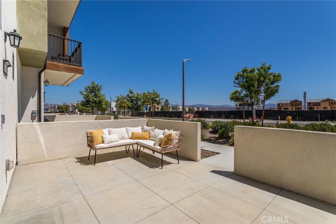
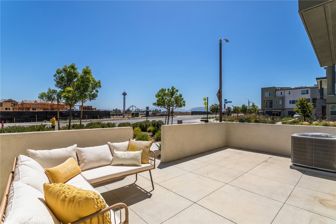
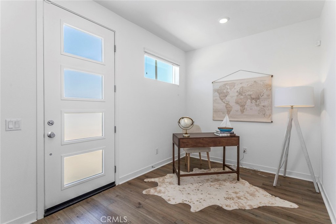
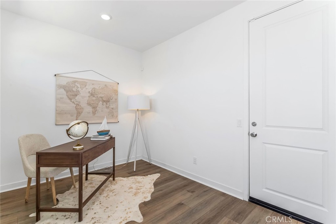
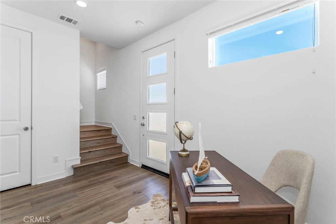
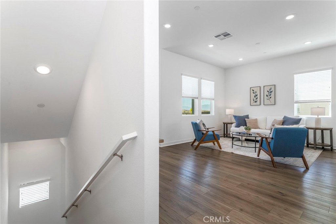
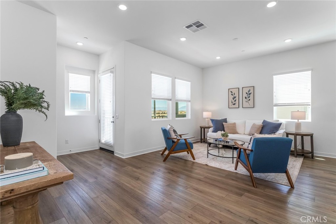
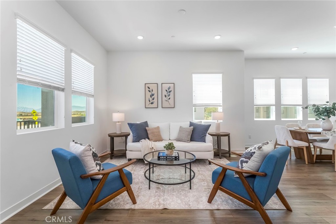
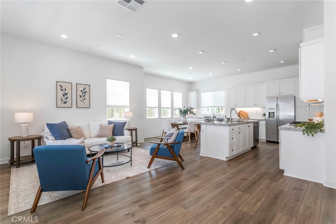
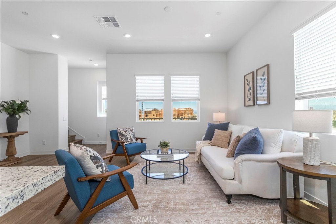
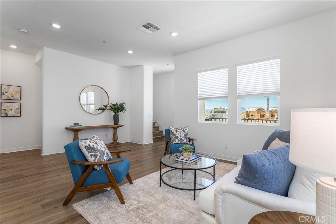
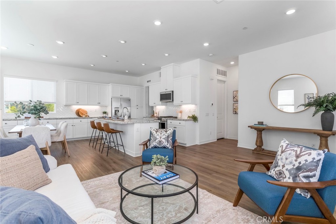
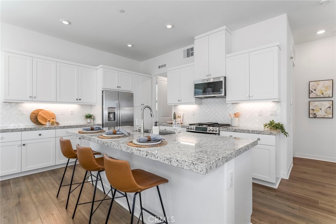
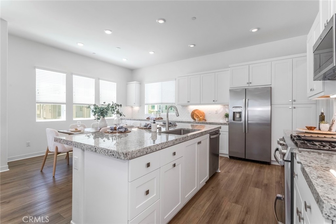
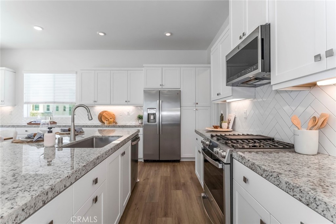
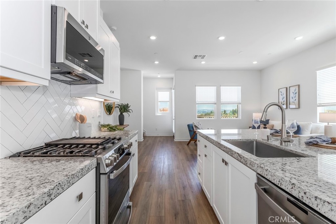
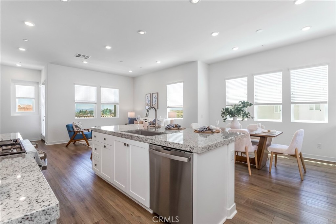
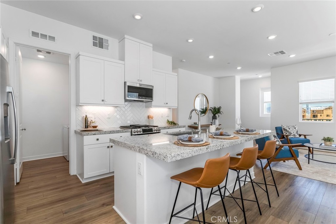
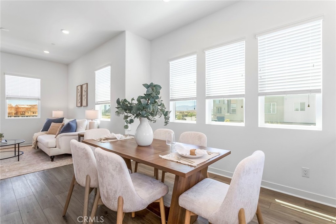
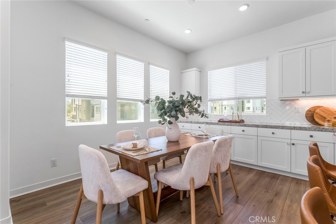
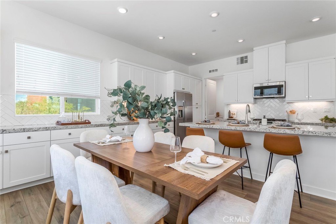
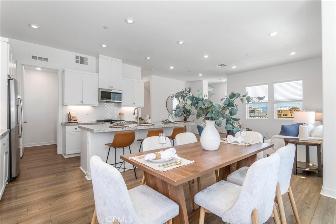
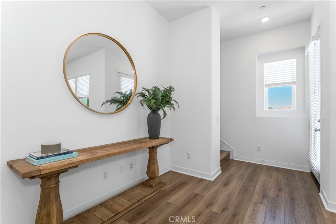
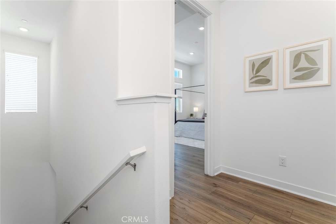
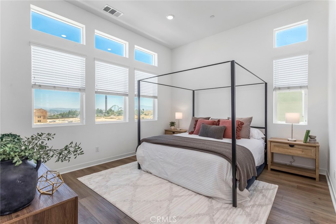
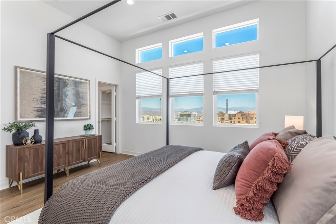
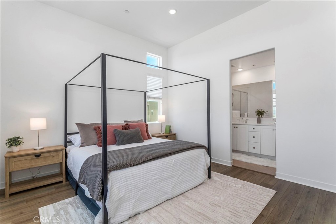
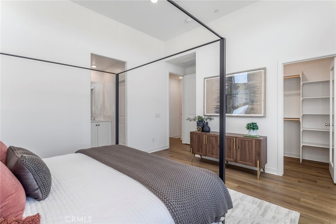
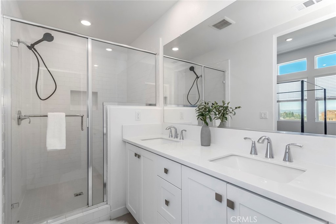
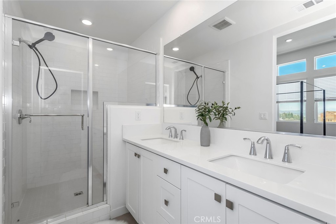
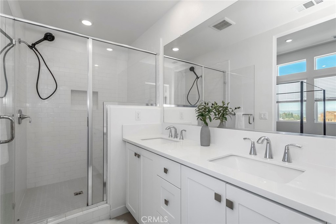
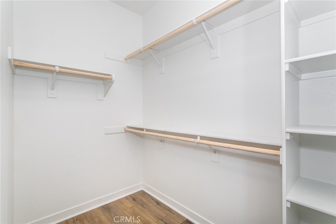
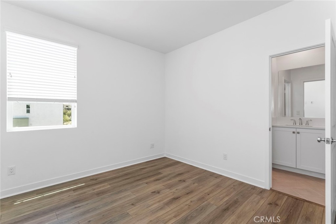
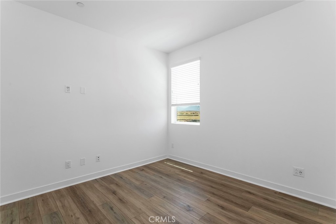
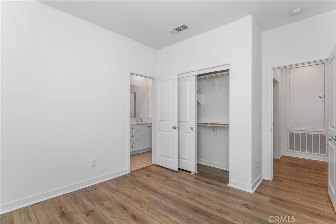
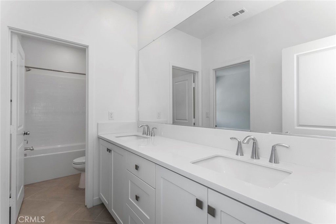
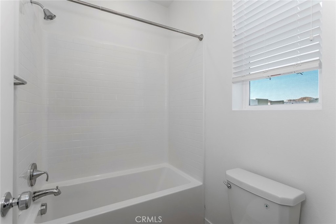
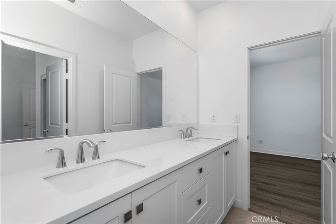
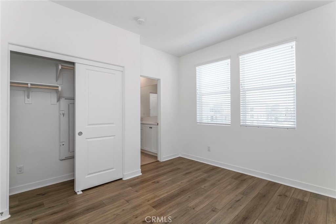
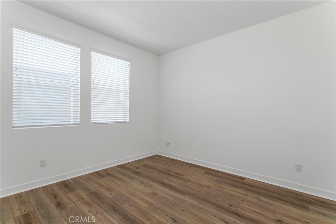
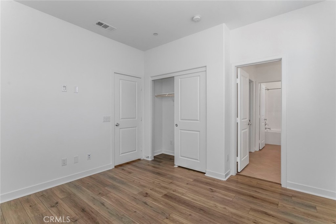
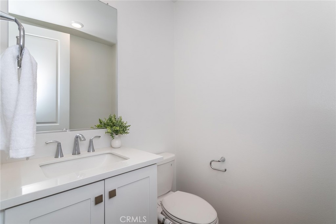
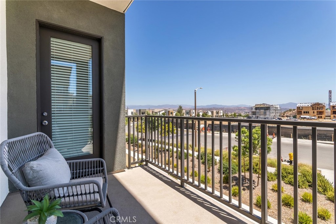
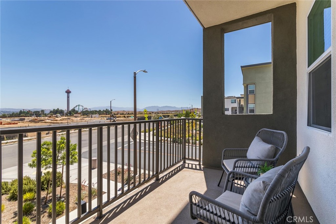
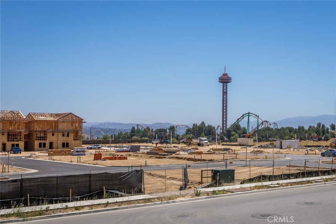
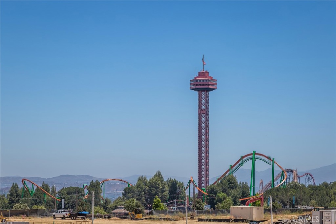
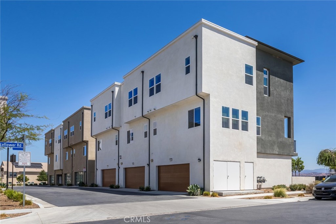
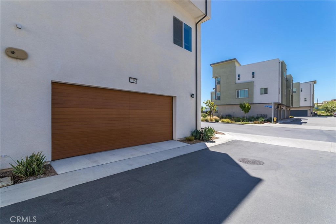
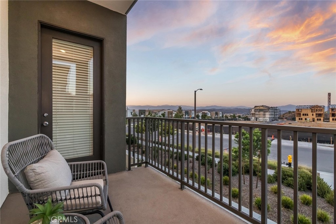
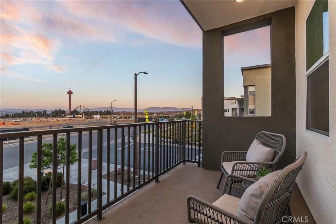
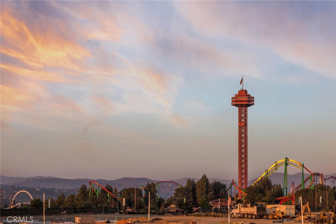
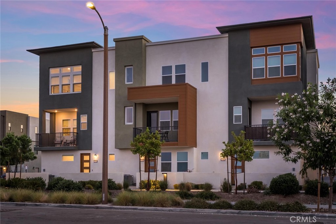
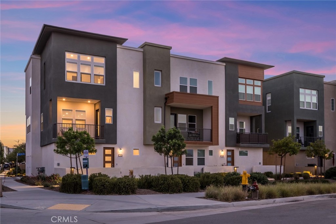
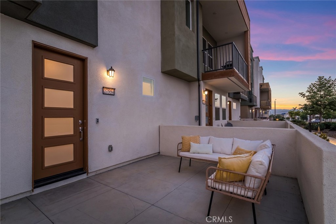
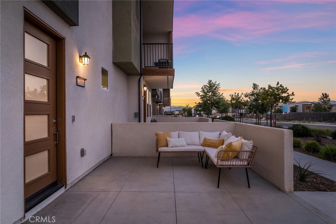
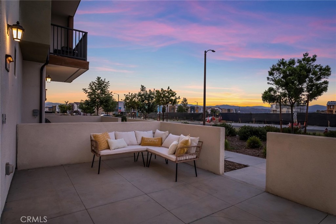
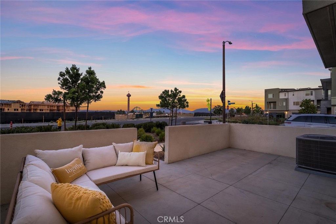
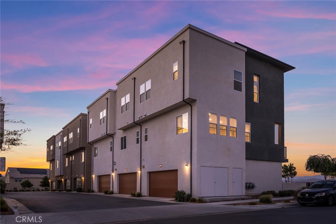
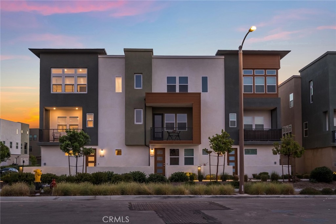
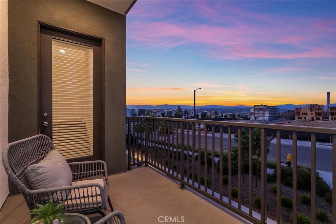
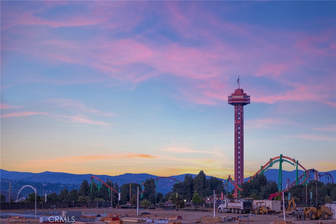
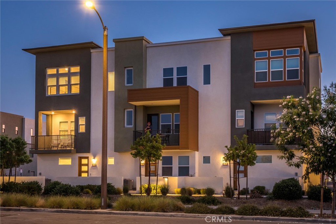
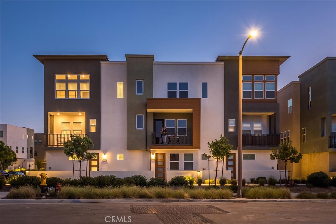
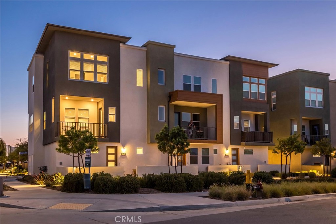
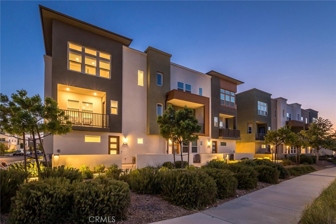
Come see this incredible 3 bedroom 3 bath corner unit townhome in the beautiful Lantana tract of the new Five Points neighborhood! Walk in and experience the luxury of new construction with high ceilings, modern finishes and a ton of windows flooding the space with natural light. You will love the organic and natural esthetic complimented by the gorgeous views of Magic Mountain and the surrounding landscape. Enjoy the large planked wood flooring throughout, inviting paint selections, and multiple outdoor spaces. The kitchen is the center of the home, accented with beautiful granite counters, white shaker cabinetry, stainless steel appliances and a gorgeous chevron subway tile backsplash. The great room is generous in size and is highlighted with beautiful large windows featuring gorgeous Eastern views. The primary suite boasts a large walk in closet, huge ensuite bath with walk in shower and panoramic views of the picturesque neighborhood. The secondary bedrooms share a large Jack and Jill bathroom with each room boasting ample closet space. The entry level room could be used as a gym, home office or game room. Don't miss the convenience of the tankless water heater, recessed lighting, two car attached garage and solar! The HOA includes a pool, spa, recreation center, community garden and parks. Close to award winning schools, shopping and easy access to the freeway.

3
beds

3
baths

1,740 Sq.Ft. LIVING AREA

0.46 Acres lot

Rebecca Locke

Rebecca Locke

Features & Amenities

Interior

  • total bedrooms3
  • Total bathrooms3
  • full bathrooms2
  • half bathroom1
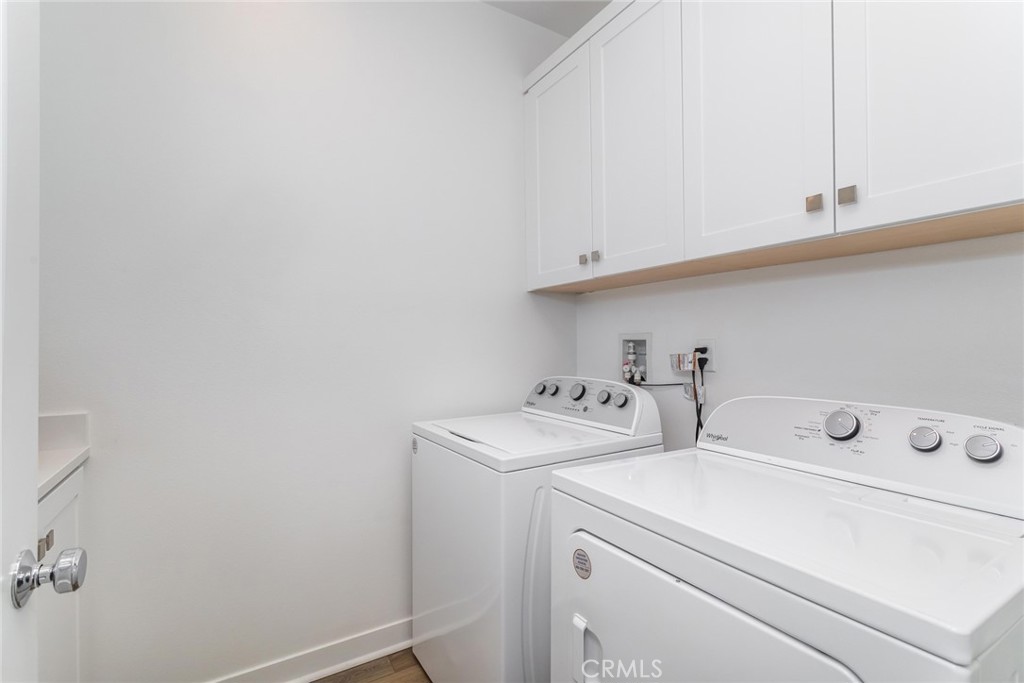
  • Laundry room Washer Hookup, Electric Dryer Hookup, Gas Dryer Hookup, Inside, Laundry Room, Upper Level
  • Flooring Wood
  • Fireplace None
  • APPLIANCES Built-In Range, Dishwasher, Freezer, Disposal, Gas Oven, Gas Range, Gas Water Heater, Microwave, Refrigerator, Tankless Water Heater, Vented Exhaust Fan, Water To Refrigerator, Water Heater, Dryer, Washer
  • other interior Features Breakfast Bar, Built-in Features, Balcony, Separate/Formal Dining Room, Granite Counters, High Ceilings, Multiple Staircases, Open Floorplan, Quartz Counters, Recessed Lighting, Unfurnished, All Bedrooms Up, Jack and Jill Bath, Walk-In Closet(s)

Area & Lot

  • Status Sold
  • Date Sold October 7, 2025
  • Living Area1,740 Sq.Ft.
  • Lot Area0.46 Acres
  • MLS® IDSR25158065
  • TypeTownhouse
  • YEAR BUILT2022
  • Architecture StylesContemporary
  • View DescriptionCourtyard, Park/Greenbelt, Hills, Mountain(s), Neighborhood, Valley
  • School DistrictWilliam S. Hart Union

Exterior

  • STORIES3
  • Garage Space2.0
  • water SourcePublic
  • utilitiesElectricity Connected, Natural Gas Connected, Sewer Connected, Water Connected
  • PoolCommunity, Heated, In Ground, Association
  • roofTile
  • lot features0-1 Unit/Acre, Close to Clubhouse, Corner Lot, Near Park, Paved
  • parkingDirect Access, Electric Vehicle Charging Station(s), Garage, Garage Door Opener, Paved, Garage Faces Rear, On Street
  • HEAT TYPECentral
  • AIR CONDITIONINGCentral Air, High Efficiency
  • sewerPublic Sewer
  • SubstructureSlab
  • HOA AmenitiesClubhouse, Sport Court, Dog Park, Maintenance Grounds, Management, Maintenance Front Yard, Outdoor Cooking Area, Barbecue, Picnic Area, Playground, Pool, Recreation Room, Spa/Hot Tub, Security
  • security Features24 Hour Security, Smoke Detector(s)
  • other exterior FeaturesLighting, Rain Gutters

Financial

  • Sales Price$660,000
  • HOA $247/mo

Work With Us

Please feel free to contact us by email or phone. We'll be happy to answer any questions you have about the market or the value of your home with no obligation.

Follow Me on Instagram