Search
303 Hunters Point Drive
SEE ALL PHOTOS
303 Hunters Point Drive
Sold

303 Hunters Point Drive

303 Hunters Point Drive, Thousand Oaks, CA 91361

$1,450,000
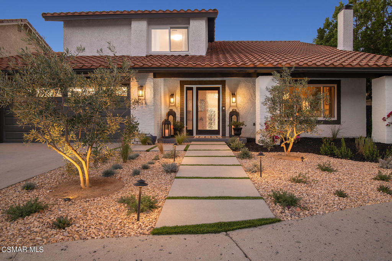
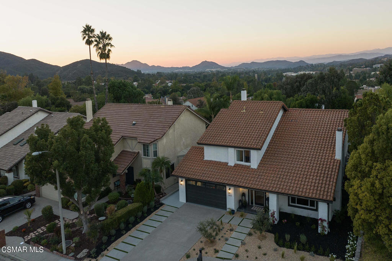
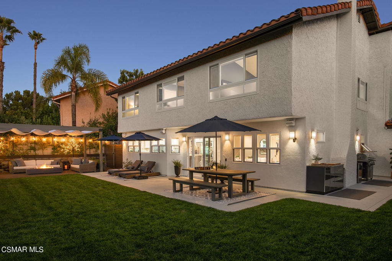
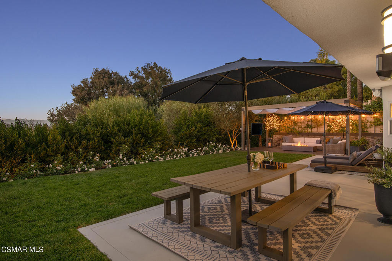
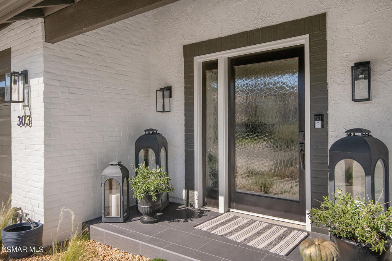
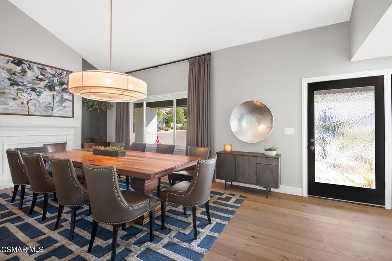
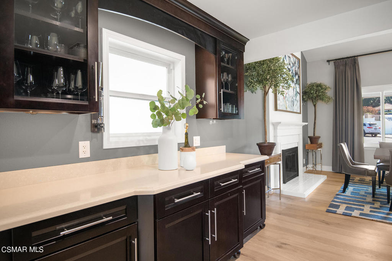
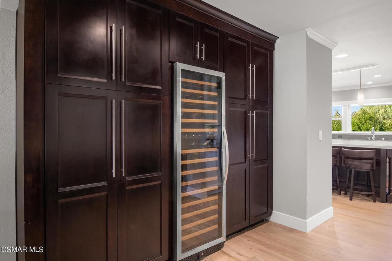
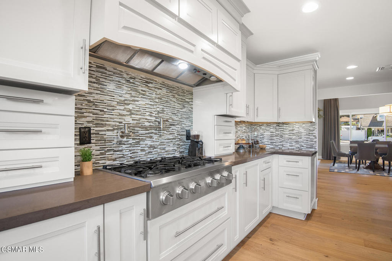
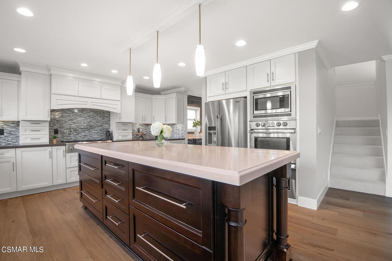
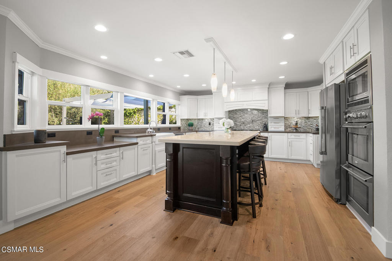
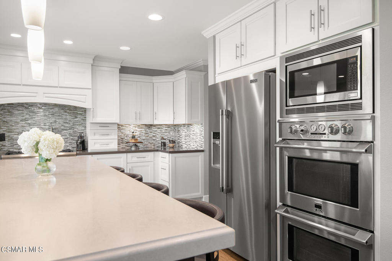
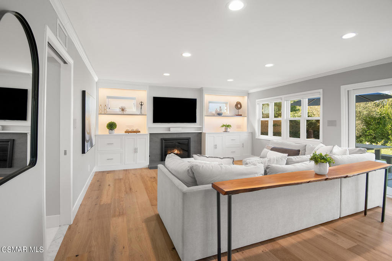
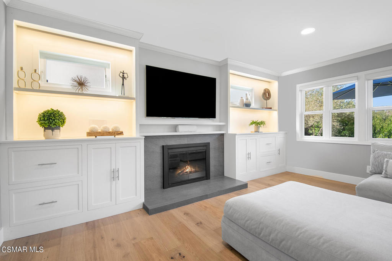
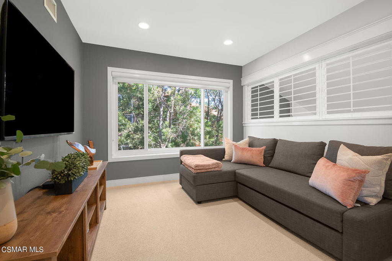
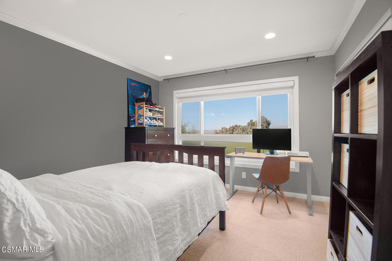
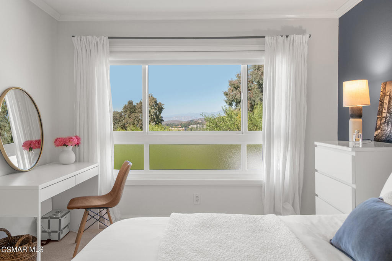
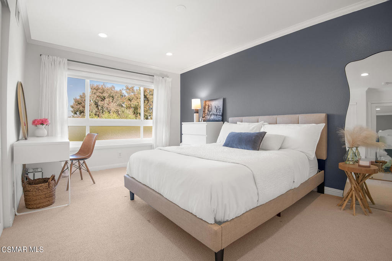
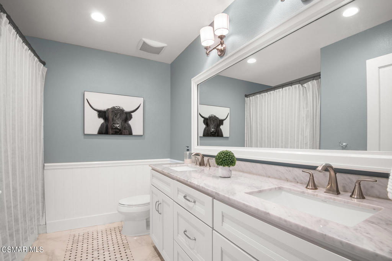
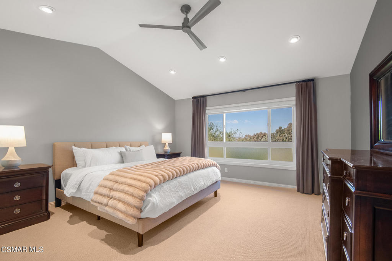
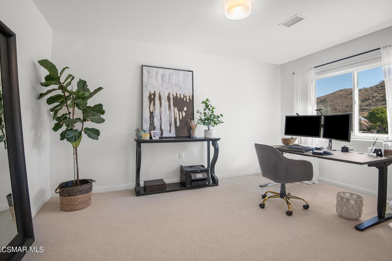
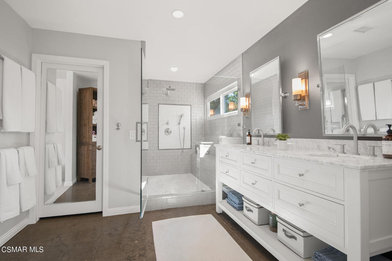
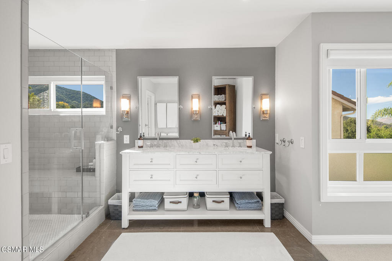
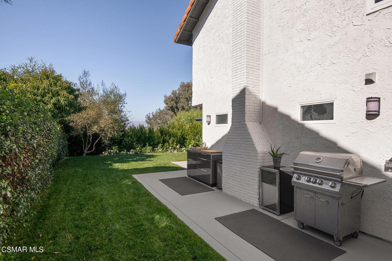
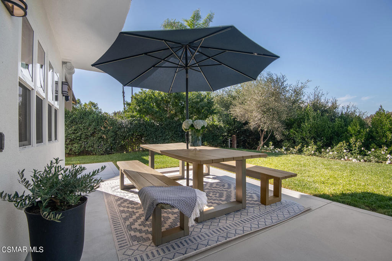
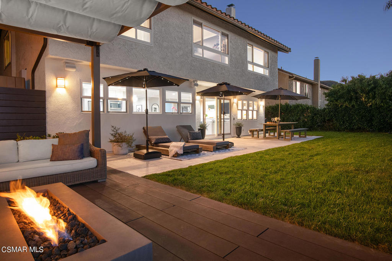
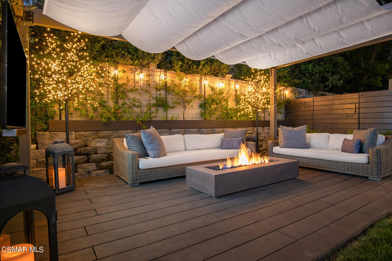
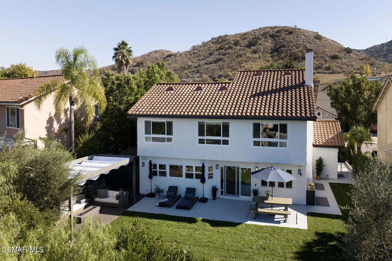
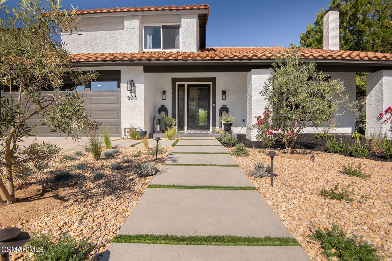
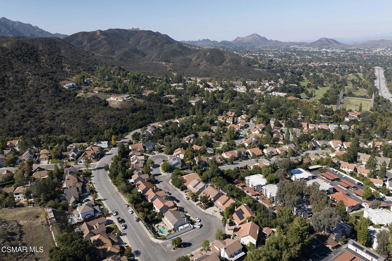
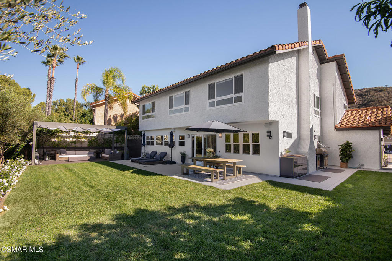
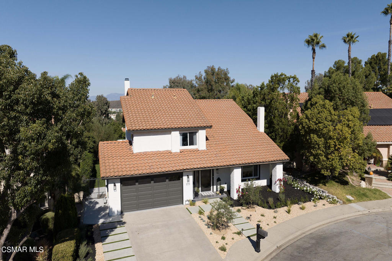
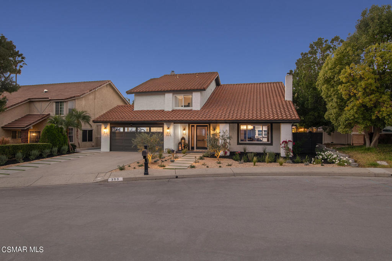
Don't miss it! 4 (or 3+den) 2,683 square feet and 9,562 square foot lot. A Stunning TURNKEY extensive remodel from corner to corner the moment you enter the front door. Engineered light wood flooring throughout the first floor. Beautiful formal dining area with vaulted ceilings, fireplace, a table for 10 and a Butler's pantry with organized pullout shelves, wine refrigeration and additional cabinets, situated off the gourmet kitchen. The 180-degree views of the Santa Monica Mountains make for the best seat in Conejo Valley for 4th of July fireworks. Gourmet kitchen is equipped with Kenmore-Pro double ovens, 6 burner stove, farm sink, pull outs and an abundance of drawers with a 9-foot island that sits looking out the wall of windows into the entertainer's backyard. Living room is open and spacious, a perfect place to watch your favorite movie on the big screen while lounging on the extra-large sectional. Primary bedroom has an organized walk-in closet, a large ensuite bathroom, dual-sink vanity with quartz counter, a remodeled shower, and an additional sitting room with a large window perfect for a home office or nursery. Hunters Point has a delightful community of neighbors of all ages. There is pride of ownership and No HOA's. Carriage Square Estates is within 1 mile of the Los Robles Golf Course, Los Padres trails and The Conejo Players Theatre. The Oaks Mall, restaurants, grocery stores, markets and much more provide convenience, convenience, convenience. Let the view beckon you outback near the fireplace, catch a game with friends and family. The TV screen or piped music adds to the atmosphere. Live Well and Be Well. The work has already been done. Welcome Home.

4
beds

3
baths

2,683 Sq.Ft. LIVING AREA

9,562 Sq.Ft. lot

Rebecca Locke

Rebecca Locke

Features & Amenities

Interior

  • total bedrooms4
  • Total bathrooms3
  • full bathrooms2
  • half bathroom1
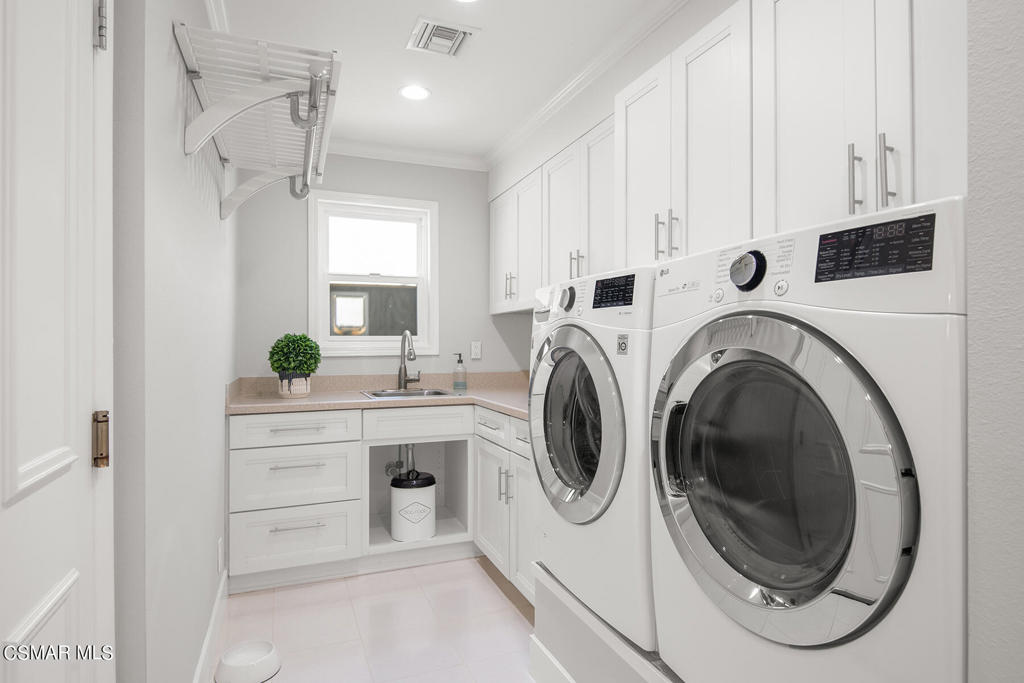
  • Laundry room Gas Dryer Hookup, Inside, Laundry Room
  • Flooring Carpet
  • Fireplace Dining Room, Gas, Living Room
  • APPLIANCES Double Oven, Dishwasher, Freezer, Gas Cooking, Disposal, Ice Maker, Microwave, Refrigerator, Self Cleaning Oven, Tankless Water Heater, Water To Refrigerator
  • other interior Features Built-in Features, Cathedral Ceiling(s), Pantry, Recessed Lighting, Smart Home, Wired for Sound, All Bedrooms Up, Primary Suite

Area & Lot

  • Status Sold
  • Date Sold December 19, 2023
  • Living Area2,683 Sq.Ft.
  • Lot Area9,562 Sq.Ft.
  • MLS® ID223004446
  • TypeResidential
  • YEAR BUILT1979
  • Architecture StylesTraditional
  • View DescriptionMountain(s), Valley
  • School DistrictConejo Valley Unified

Exterior

  • STORIES2
  • Garage Space2.0
  • utilitiesCable Available
  • roofConcrete
  • lot featuresBack Yard, Cul-De-Sac, Drip Irrigation/Bubblers, Sprinklers In Rear, Sprinklers In Front, Lawn, Landscaped, Sprinklers Timer, Sprinklers On Side, Sprinkler System
  • parkingConcrete, Door-Multi, Garage, On Street
  • HEAT TYPECentral, Natural Gas
  • AIR CONDITIONINGCentral Air, Dual
  • sewerPublic Sewer
  • security FeaturesCarbon Monoxide Detector(s), Fire Detection System, Smoke Detector(s), Security Lights
  • other exterior FeaturesFire Pit

Financial

  • Sales Price$1,450,000
  • Zoning RPD5U

Work With Us

Please feel free to contact us by email or phone. We'll be happy to answer any questions you have about the market or the value of your home with no obligation.

Follow Me on Instagram