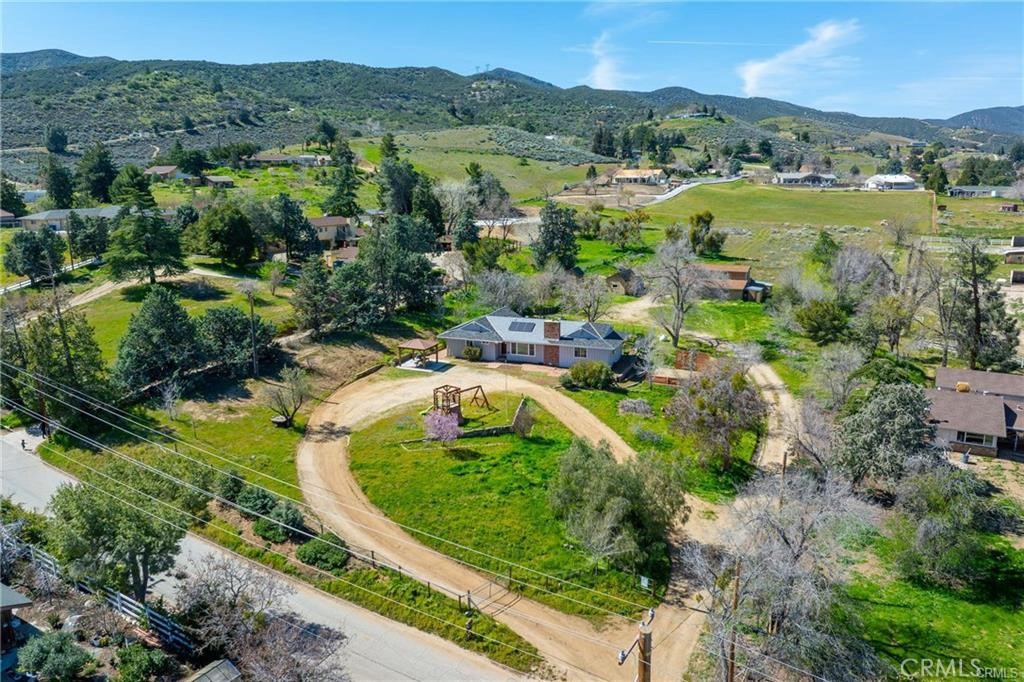
Welcome to your private ranch retreat in the heart of Leona Valley where wide open spaces, peaceful surroundings, and endless possibilities await. Situated on nearly 3 acres across two parcels, this exceptional property is ideal for those seeking a more independent lifestyle whether you're an equestrian enthusiast, hobby farmer, animal lover, or simply craving space and privacy. Beyond the gated entry, a long circular driveway sets the tone for this secluded and well-maintained residence. Offering approximately 1,900 square feet of living space, the home features a warm, inviting interior with laminate wood flooring, neutral paint selections, custom wainscoting and decorative trims and an abundance of windows that frame the natural landscape and scenic views. The thoughtfully designed floor plan includes a spacious formal living room with a charming brick fireplace and pellet stove, a dedicated dining area, and an expansive family room, perfect for entertaining and hosting large gatherings. The updated kitchen is both functional and stylish, showcasing granite countertops, updated cabinetry, a farmhouse sink, double oven, and stainless appliances. The primary suite is generously sized and offers a beautifully upgraded ensuite bath with an oversized shower and custom tile work. Secondary bedrooms are equally spacious with ample storage, and the hall bath has been tastefully updated with a newer vanity, granite counters, and subway tile finishes. Step outside and experience the true value of this property, designed for those who appreciate land, freedom, and versatility. The grounds include a 7-stall barn with overhead storage, a separate hay barn, chicken coop, and a workshop, providing the perfect setup for horses, livestock, or agricultural pursuits. Multiple patios create ideal spaces for outdoor dining, entertaining, or simply taking in the quiet beauty of your surroundings. Additional highlights include owned solar, a newer roof, indoor laundry, and plenty of room to expand. Enjoy the best of both worlds, peaceful rural living with convenient access to nearby schools, shopping, dining, and main roadways.