Search

Leave a Message

Thank you for your message. We will be in touch with you shortly.

4643 Greencrest Way
4643 Greencrest Way
4643 Greencrest Way
4643 Greencrest Way
4643 Greencrest Way
4643 Greencrest Way
4643 Greencrest Way
4643 Greencrest Way
4643 Greencrest Way
4643 Greencrest Way
4643 Greencrest Way
4643 Greencrest Way
4643 Greencrest Way
4643 Greencrest Way
4643 Greencrest Way
4643 Greencrest Way
4643 Greencrest Way
4643 Greencrest Way
4643 Greencrest Way
4643 Greencrest Way
4643 Greencrest Way
4643 Greencrest Way
4643 Greencrest Way
4643 Greencrest Way
4643 Greencrest Way
4643 Greencrest Way
4643 Greencrest Way
4643 Greencrest Way
4643 Greencrest Way
4643 Greencrest Way
4643 Greencrest Way
4643 Greencrest Way
4643 Greencrest Way
4643 Greencrest Way
4643 Greencrest Way
4643 Greencrest Way
4643 Greencrest Way
4643 Greencrest Way
4643 Greencrest Way
4643 Greencrest Way
4643 Greencrest Way
4643 Greencrest Way
4643 Greencrest Way
4643 Greencrest Way
4643 Greencrest Way
4643 Greencrest Way
4643 Greencrest Way
4643 Greencrest Way
4643 Greencrest Way
4643 Greencrest Way
4643 Greencrest Way
4643 Greencrest Way
4643 Greencrest Way
4643 Greencrest Way
4643 Greencrest Way
4643 Greencrest Way
4643 Greencrest Way
4643 Greencrest Way
4643 Greencrest Way
4643 Greencrest Way
4643 Greencrest Way
4643 Greencrest Way
4643 Greencrest Way
4643 Greencrest Way
4643 Greencrest Way
4643 Greencrest Way
4643 Greencrest Way
4643 Greencrest Way
4643 Greencrest Way
SEE ALL PHOTOS
4643 Greencrest Way
4643 Greencrest Way
4643 Greencrest Way
4643 Greencrest Way
4643 Greencrest Way
4643 Greencrest Way
4643 Greencrest Way
4643 Greencrest Way
4643 Greencrest Way
4643 Greencrest Way
4643 Greencrest Way
4643 Greencrest Way
4643 Greencrest Way
4643 Greencrest Way
4643 Greencrest Way
4643 Greencrest Way
4643 Greencrest Way
4643 Greencrest Way
4643 Greencrest Way
4643 Greencrest Way
4643 Greencrest Way
4643 Greencrest Way
4643 Greencrest Way
4643 Greencrest Way
4643 Greencrest Way
4643 Greencrest Way
4643 Greencrest Way
4643 Greencrest Way
4643 Greencrest Way
4643 Greencrest Way
4643 Greencrest Way
4643 Greencrest Way
4643 Greencrest Way
4643 Greencrest Way
4643 Greencrest Way
4643 Greencrest Way
4643 Greencrest Way
4643 Greencrest Way
4643 Greencrest Way
4643 Greencrest Way
4643 Greencrest Way
4643 Greencrest Way
4643 Greencrest Way
4643 Greencrest Way
4643 Greencrest Way
4643 Greencrest Way
4643 Greencrest Way
4643 Greencrest Way
4643 Greencrest Way
4643 Greencrest Way
4643 Greencrest Way
4643 Greencrest Way
4643 Greencrest Way
4643 Greencrest Way
4643 Greencrest Way
4643 Greencrest Way
4643 Greencrest Way
4643 Greencrest Way
4643 Greencrest Way
4643 Greencrest Way
4643 Greencrest Way
4643 Greencrest Way
4643 Greencrest Way
4643 Greencrest Way
4643 Greencrest Way
4643 Greencrest Way
4643 Greencrest Way
4643 Greencrest Way
4643 Greencrest Way
Active Under Contract

4643 Greencrest Way

4643 Greencrest Way, Palmdale, CA 93551

$749,000
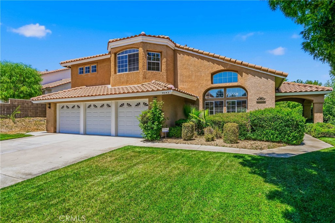
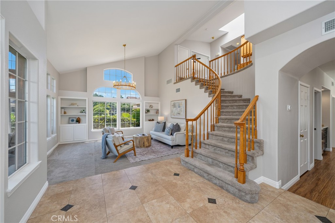
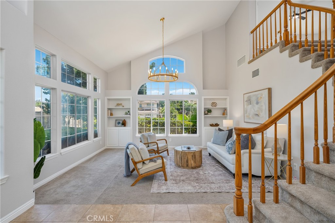
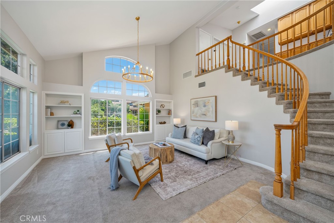
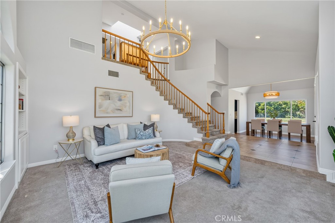
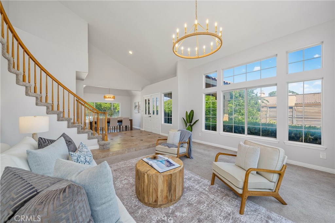
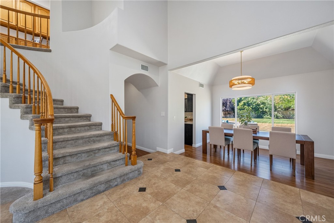
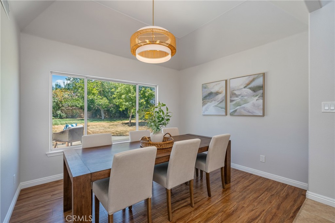
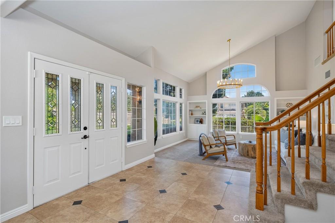
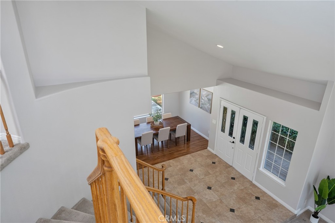
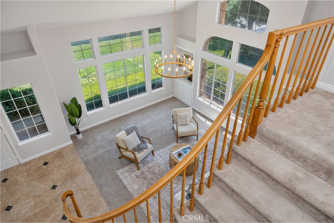
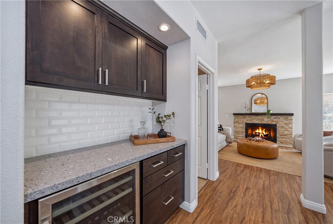
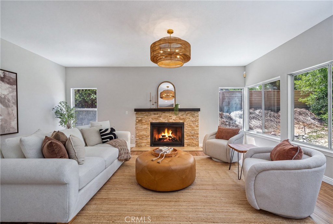
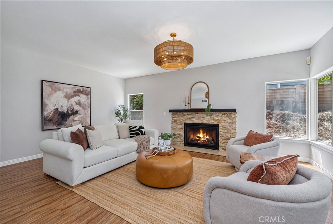
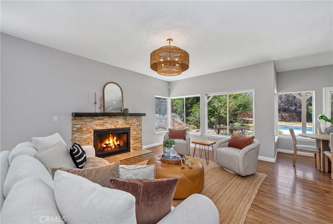
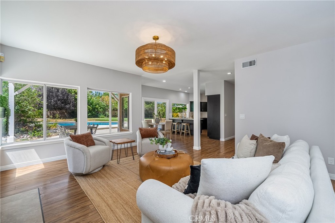
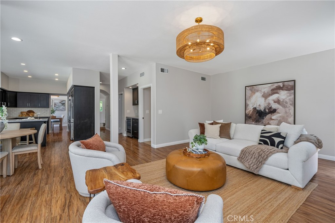
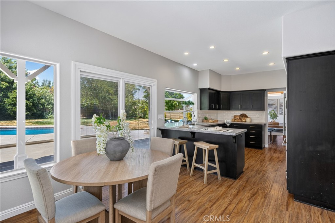
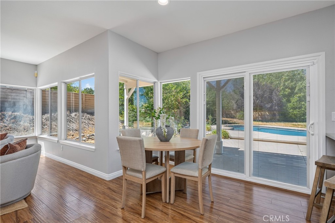
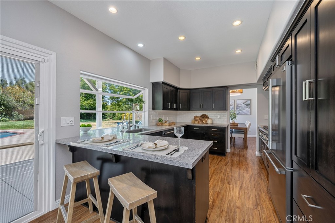
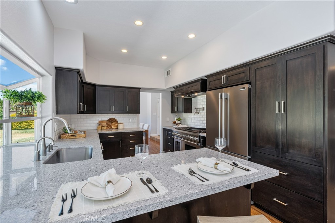
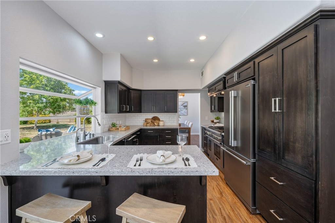
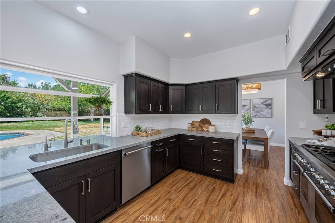
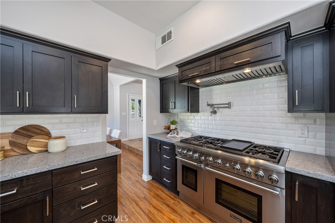
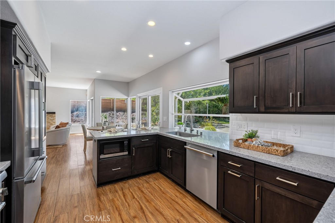
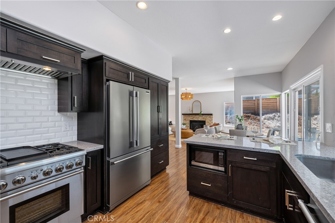
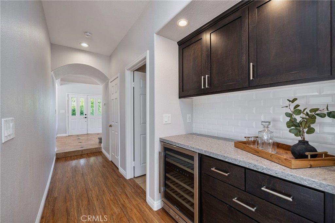
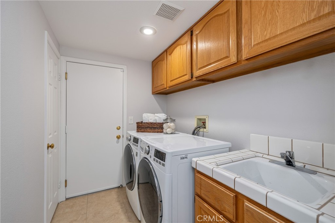
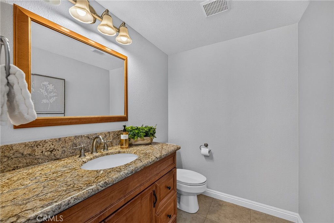
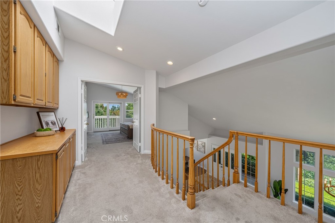
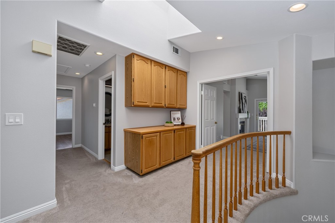
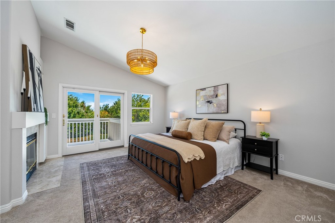
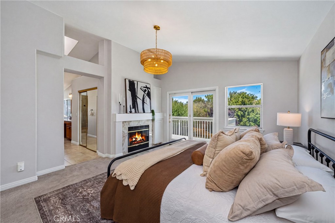
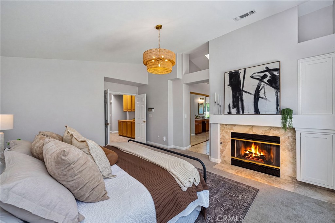
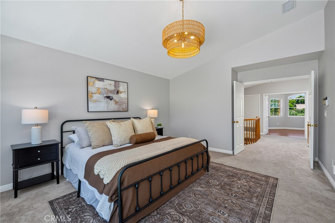
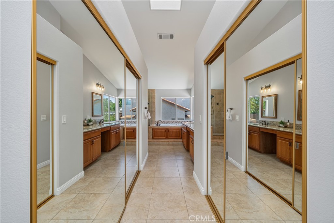
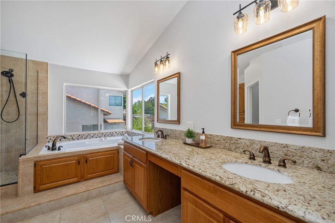
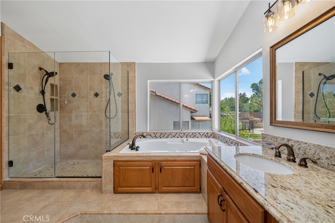
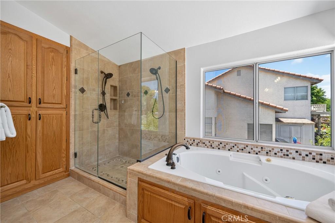
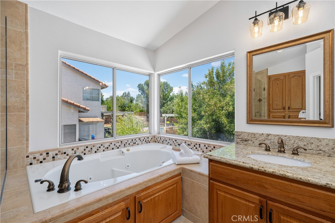
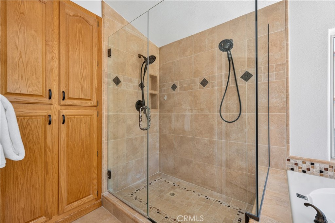
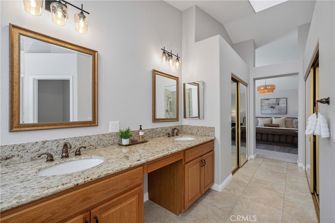
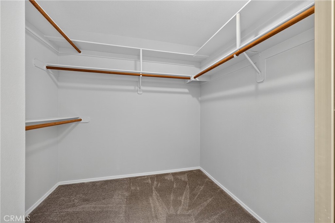
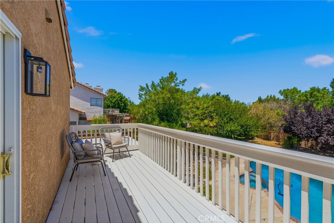
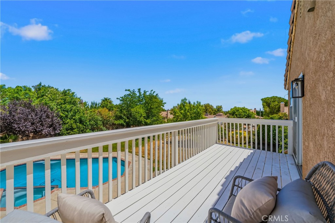
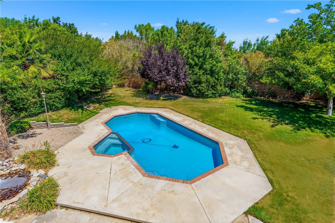
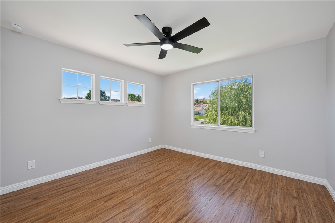
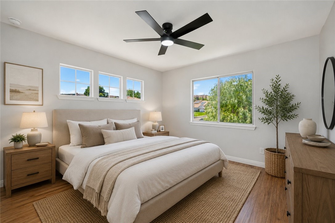
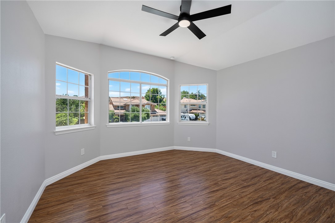
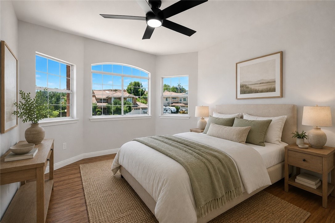
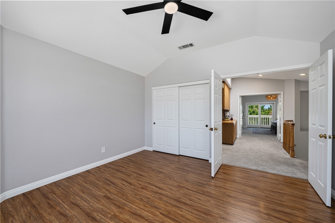
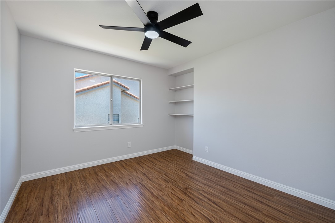
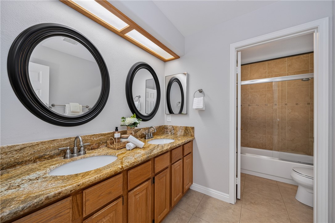
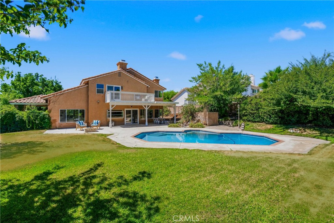
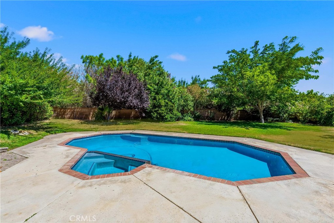
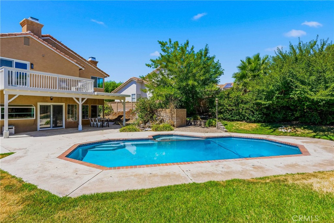
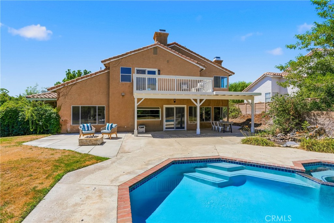
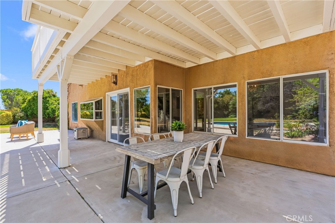
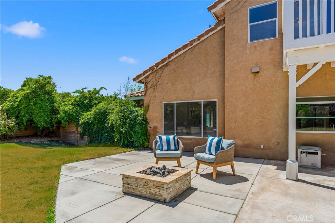
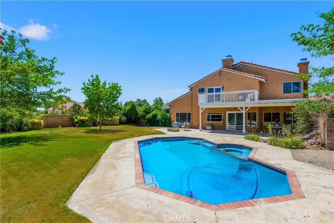
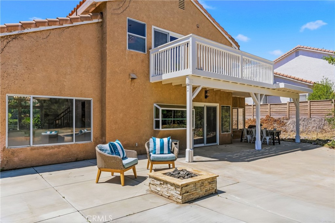
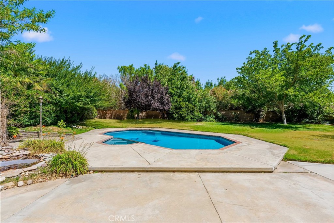
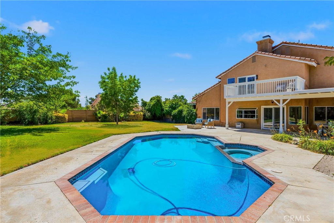
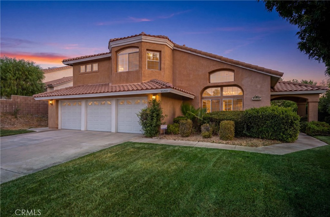
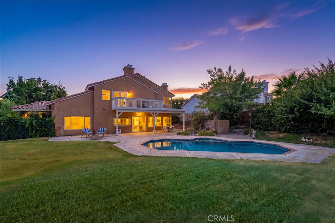
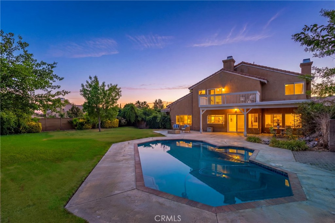
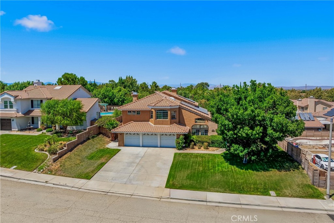
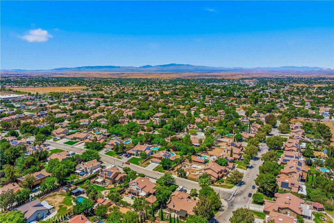
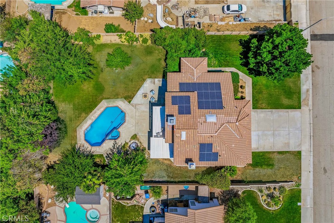
Welcome to this beautifully upgraded home nestled in one of West Palmdale's most desirable established neighborhoods Stratford Ranch, where wide streets, spacious lots, and evident pride of ownership create an exceptional place to call home. Situated on a sprawling 14,000 square foot lot, one of the largest in the neighborhood offers an incredible combination of space, privacy, and outdoor living. This gorgeous home features four bedrooms, three bathrooms, a grand double-door entry, formal living and dining rooms, a spacious family room, an indoor laundry room, 3 car garage and nearly 2,700 square feet of bright and open living space. From the moment you step inside, you'll appreciate the soaring ceilings, fresh interior paint, warm wood flooring throughout the downstairs, plush carpeting upstairs, updated designer lighting, and an abundance of windows that flood the home with natural light. The elegant formal living room showcases custom built-in shelving and neighborhood views, while the generous formal dining room provides the perfect setting for holiday gatherings and entertaining. The expansive family room seamlessly connects to the kitchen and is highlighted by a striking rattan chandelier, a cozy stacked stone fireplace, and plenty of room to entertain. The beautifully updated kitchen features granite counters, timeless cabinetry, sleek beveled subway backsplash, stainless steel appliances including a professional range with pot filler, abundant storage, butler's pantry, and generous prep space for the home chef. Retreat to the oversized primary suite, complete with a spacious walk-in closet, romantic fireplace and a private balcony overlooking the beautifully landscaped backyard, the perfect place to enjoy your morning coffee or unwind while taking in colorful sunsets. The luxurious en-suite bath features dual granite vanities, an oversized soaking tub, and a separate walk-in shower. Three additional bedrooms are all generously sized and offer ample closet space. Step outside to your own private backyard retreat. The expansive yard features a sparkling pool, tranquil water fountain, fire pit and an enormous grassy area for play. Ideally located near excellent schools, Marie Kerr Park, the Antelope Valley Mall, Rancho Vista Golf Club, popular restaurants, shopping, and convenient freeway access!

4
beds

3
baths

2,676 Sq.Ft. LIVING AREA

0.33 Acres lot

Rebecca Locke

Rebecca Locke

Features & Amenities

Interior

  • total bedrooms4
  • Total bathrooms3
  • full bathrooms3
  • Laundry room Inside, Laundry Room
  • Flooring Carpet, Wood
  • Fireplace Family Room, Primary Bedroom
  • APPLIANCES 6 Burner Stove, Built-In Range, Double Oven, Dishwasher, Disposal, Gas Oven, Gas Range, Microwave, Refrigerator
  • other interior Features Breakfast Bar, Built-in Features, Balcony, Breakfast Area, Ceiling Fan(s), Crown Molding, Cathedral Ceiling(s), Separate/Formal Dining Room, Eat-in Kitchen, Granite Counters, High Ceilings, Open Floorplan, Stone Counters, Recessed Lighting, Storage, All Bedrooms Up, Dressing Area, Primary Suite, Walk-In Closet(s)

Area & Lot

  • Status Active Under Contract
  • Living Area2,676 Sq.Ft.
  • Lot Area0.33 Acres
  • MLS® IDSR26160109
  • TypeResidential
  • YEAR BUILT1990
  • Architecture StylesTraditional
  • View DescriptionMountain(s), Neighborhood
  • School DistrictAntelope Valley Union

Exterior

  • STORIES2
  • Garage Space3.0
  • water SourcePublic
  • utilitiesElectricity Connected, Natural Gas Connected, Sewer Connected, Water Connected
  • PoolPrivate
  • roofTile
  • lot features0-1 Unit/Acre
  • parkingDirect Access, Garage Faces Front, Garage
  • HEAT TYPECentral
  • AIR CONDITIONINGCentral Air
  • sewerPublic Sewer
  • SubstructureSlab
  • other exterior FeaturesFire Pit

Financial

  • Sales Price$749,000
image

Schedule a Showing

We would love to show you our beautiful property. Please select your preferred date and time below. An agent will be in touch shortly to confirm your appointment.

Schedule a Showing

We would love to show you our beautiful property. Please select your preferred date and time below. An agent will be in touch shortly to confirm your appointment.

Thank you for your interest in 4643 Greencrest Way, Palmdale, CA 93551. We are reviewing your request and will be in touch shortly!

Mortgage Calculator

Estimate your monthly mortgage payment, including the principal and interest, property taxes, and HOA. Adjust the values to generate a more accurate rate.

All estimates are provided for informational purposes only. Actual amounts may vary.
$0,000 Your Payment 20 15 65
$0,000 Your Payment

Work With Us

Please feel free to contact us by email or phone. We'll be happy to answer any questions you have about the market or the value of your home with no obligation.

Follow Me on Instagram