Search
6540 Hayvenhurst Avenue 12
SEE ALL PHOTOS
6540 Hayvenhurst Avenue 12
Sold

6540 Hayvenhurst Avenue 12

6540 Hayvenhurst Avenue 12, Lake Balboa, CA 91406

$527,000
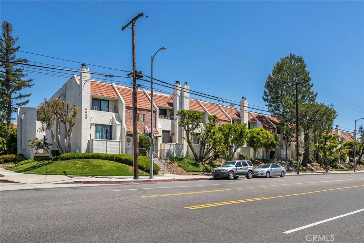
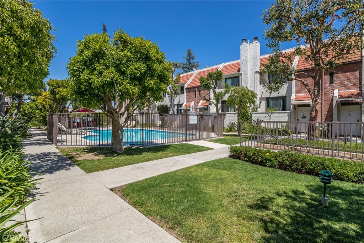
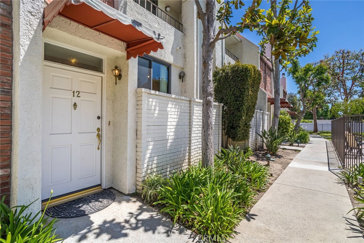
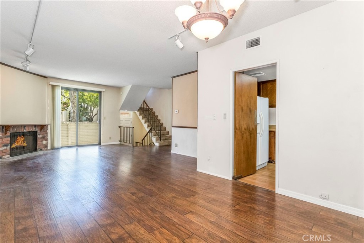
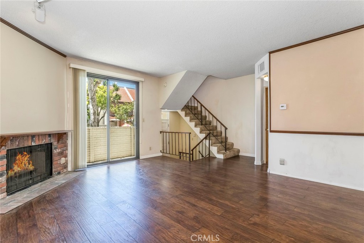
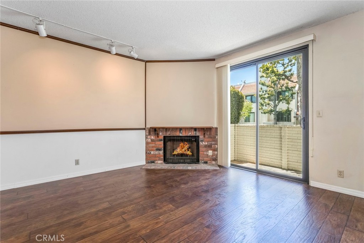
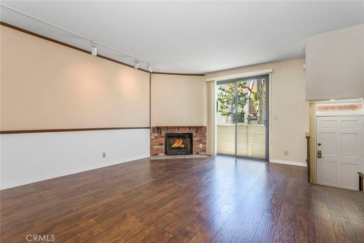
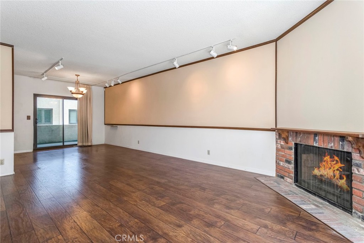
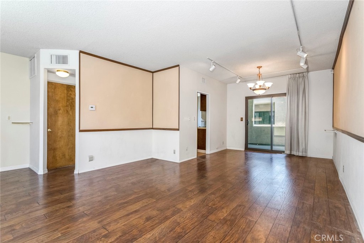
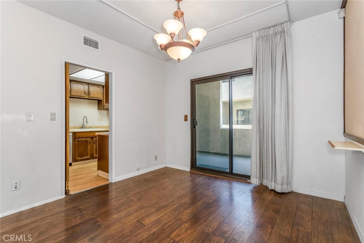
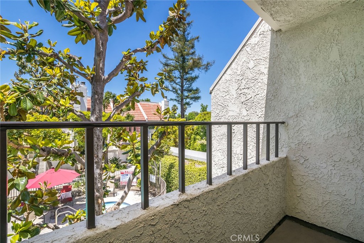
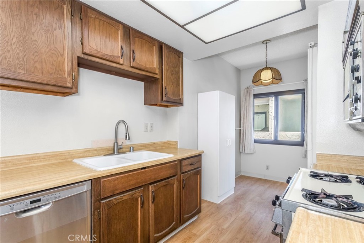
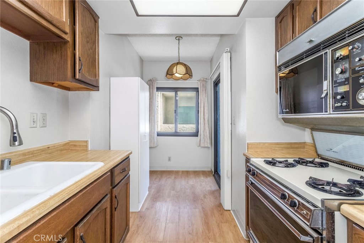
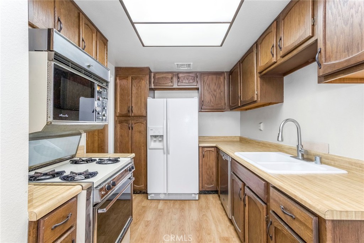
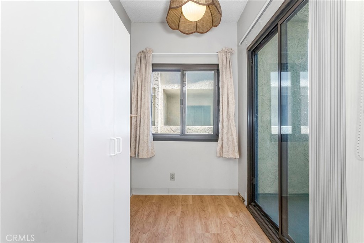
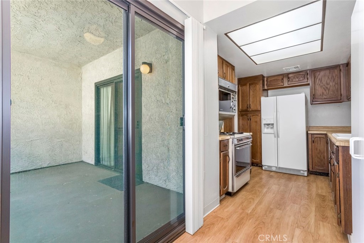
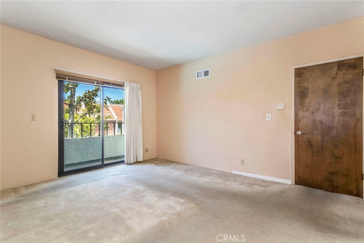
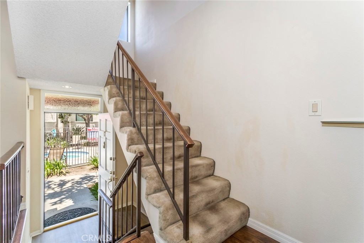
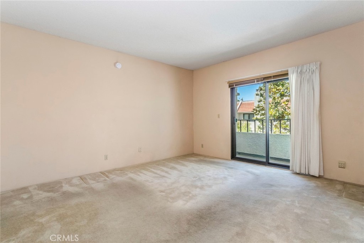
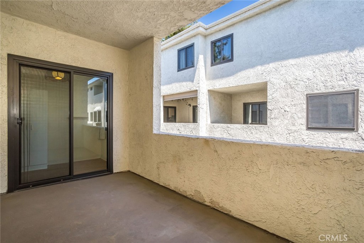
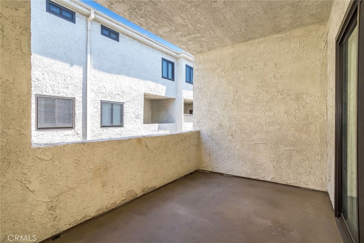
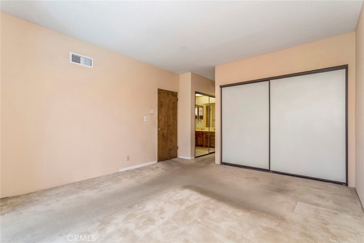
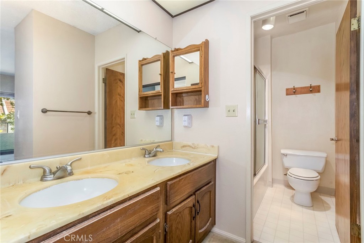
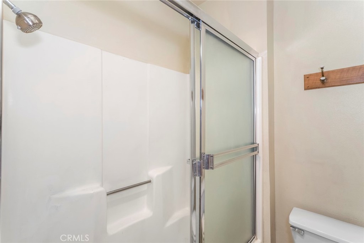
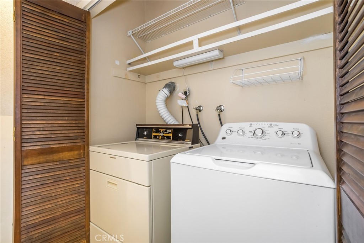
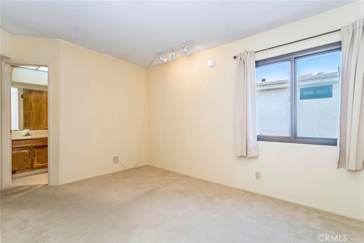
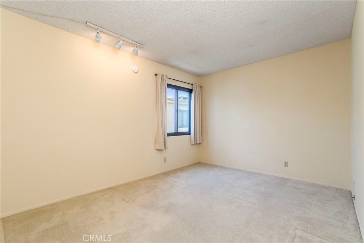
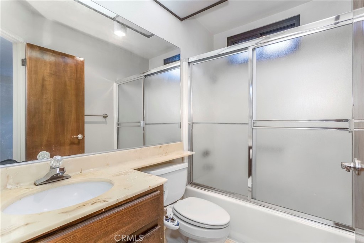
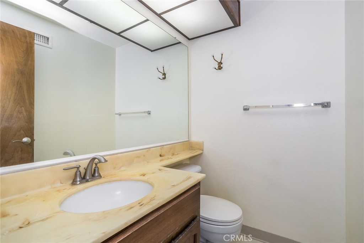
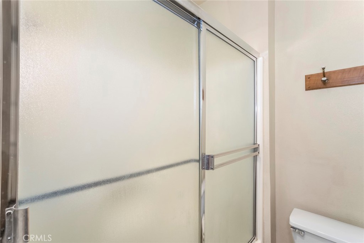
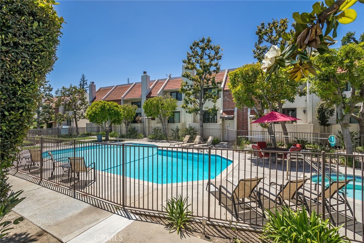
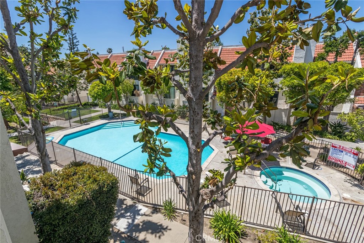
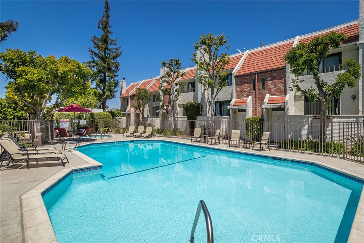
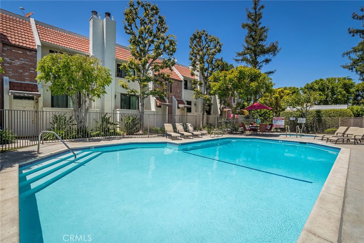
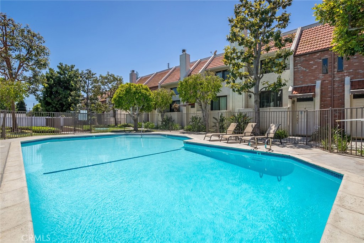
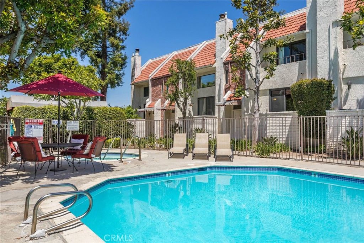
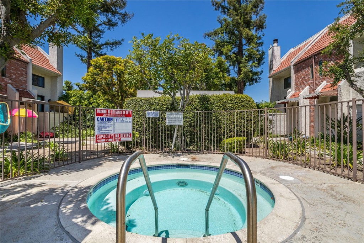
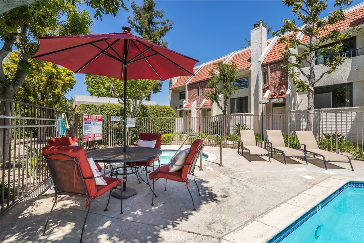
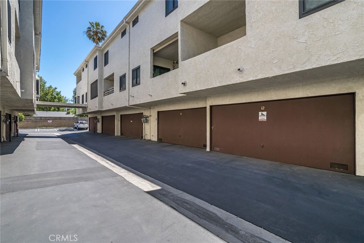
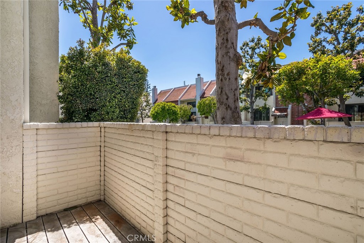
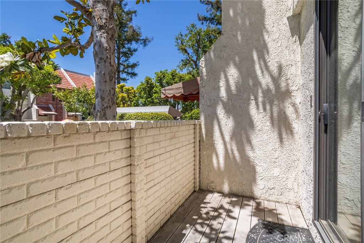
Step into this delightful tri-level townhome nestled on a serene tree-lined street in the heart of Lake Balboa. Boasting original and meticulously maintained features this residence offers two bedrooms, 2.5 baths, living room, dining room, and approximately 1300 sq. ft. of spacious living areas. You will love the wood flooring throughout the main living areas, multiple balconies and the incredible views from the oversized windows. The expansive living room invites you in with a cozy fireplace and soothing paint selections. The large kitchen is perfect for the home's chef with ample cabinet and counter space. Enjoy a main floor powder bath, 2 large terraces with views of the glistening pool and landscape, and direct access to the oversized attached 2 car garage. Upstairs you will find a private primary bedroom with an en-suite bath complete with dual sinks and a tub/ shower combo. The secondary bedroom could be a 2nd primary suite, is generous in size and features a private ensuite bath. Enjoy the convenience of upstairs laundry area with extra storage. The common areas are complete with a community pool, spa, front security gate and lush landscaping. Just a short distance to beautiful Lake Balboa Park, convenient access to shopping, incredible dining options, and easy access to the 405.

2
beds

3
baths

1,281 Sq.Ft. LIVING AREA

1.69 Acres lot

Rebecca Locke

Rebecca Locke

Features & Amenities

Interior

  • total bedrooms2
  • Total bathrooms3
  • full bathrooms2
  • half bathroom1
  • Laundry room Inside, Laundry Closet
  • Flooring Carpet, Laminate
  • Fireplace Living Room
  • APPLIANCES Built-In Range, Dishwasher, Gas Range, Microwave, Refrigerator, Water Heater
  • other interior Features Built-in Features, Balcony, Crown Molding, Separate/Formal Dining Room, Laminate Counters, Open Floorplan, Paneling/Wainscoting, Track Lighting, Unfurnished, Multiple Primary Suites, Primary Suite

Area & Lot

  • Status Sold
  • Date Sold June 27, 2024
  • Living Area1,281 Sq.Ft.
  • Lot Area1.69 Acres
  • MLS® IDSR24094035
  • TypeCondo
  • YEAR BUILT1981
  • NeighborhoodLos Angeles
  • Architecture StylesTraditional
  • View DescriptionNeighborhood, Pool
  • School DistrictLos Angeles Unified

Exterior

  • STORIES3
  • Garage Space2.0
  • water SourcePublic
  • utilitiesElectricity Connected, Natural Gas Connected, Sewer Connected, Water Connected
  • PoolCommunity, Fenced, Association
  • roofCommon Roof, Flat
  • lot features0-1 Unit/Acre
  • parkingDirect Access, Door-Single, Garage, Garage Faces Rear
  • HEAT TYPECentral
  • AIR CONDITIONINGCentral Air
  • sewerPublic Sewer
  • SubstructureSlab
  • Disability FeaturesNone
  • HOA AmenitiesPool, Spa/Hot Tub
  • security FeaturesGated Community
  • other exterior FeaturesAwning(s)

Financial

  • Sales Price$527,000
  • HOA $628/mo
  • Zoning LAR3
View Virtual Tour

Los Angeles

Explore

Work With Us

Please feel free to contact us by email or phone. We'll be happy to answer any questions you have about the market or the value of your home with no obligation.

Follow Me on Instagram